

Member Features
Find Real Estate Bargain!
Full foreclosure details
Home value, equity and ownership info
Find homes priced below market
Get full access with a FREE Account
Already a member?
$359,000
Listing Price3beds
2baths
1,427sqft
7,759sqft lot
1107 Elk Grove Dr, Richardson, TX 75081
Member Features
Find Real Estate Bargain!
Full foreclosure details
Home value, equity and ownership info
Find homes priced below market
Get full access with a FREE Account
Already a member?
For Sale
Off Market
Home type
Price / sqft
Year built
Home Details
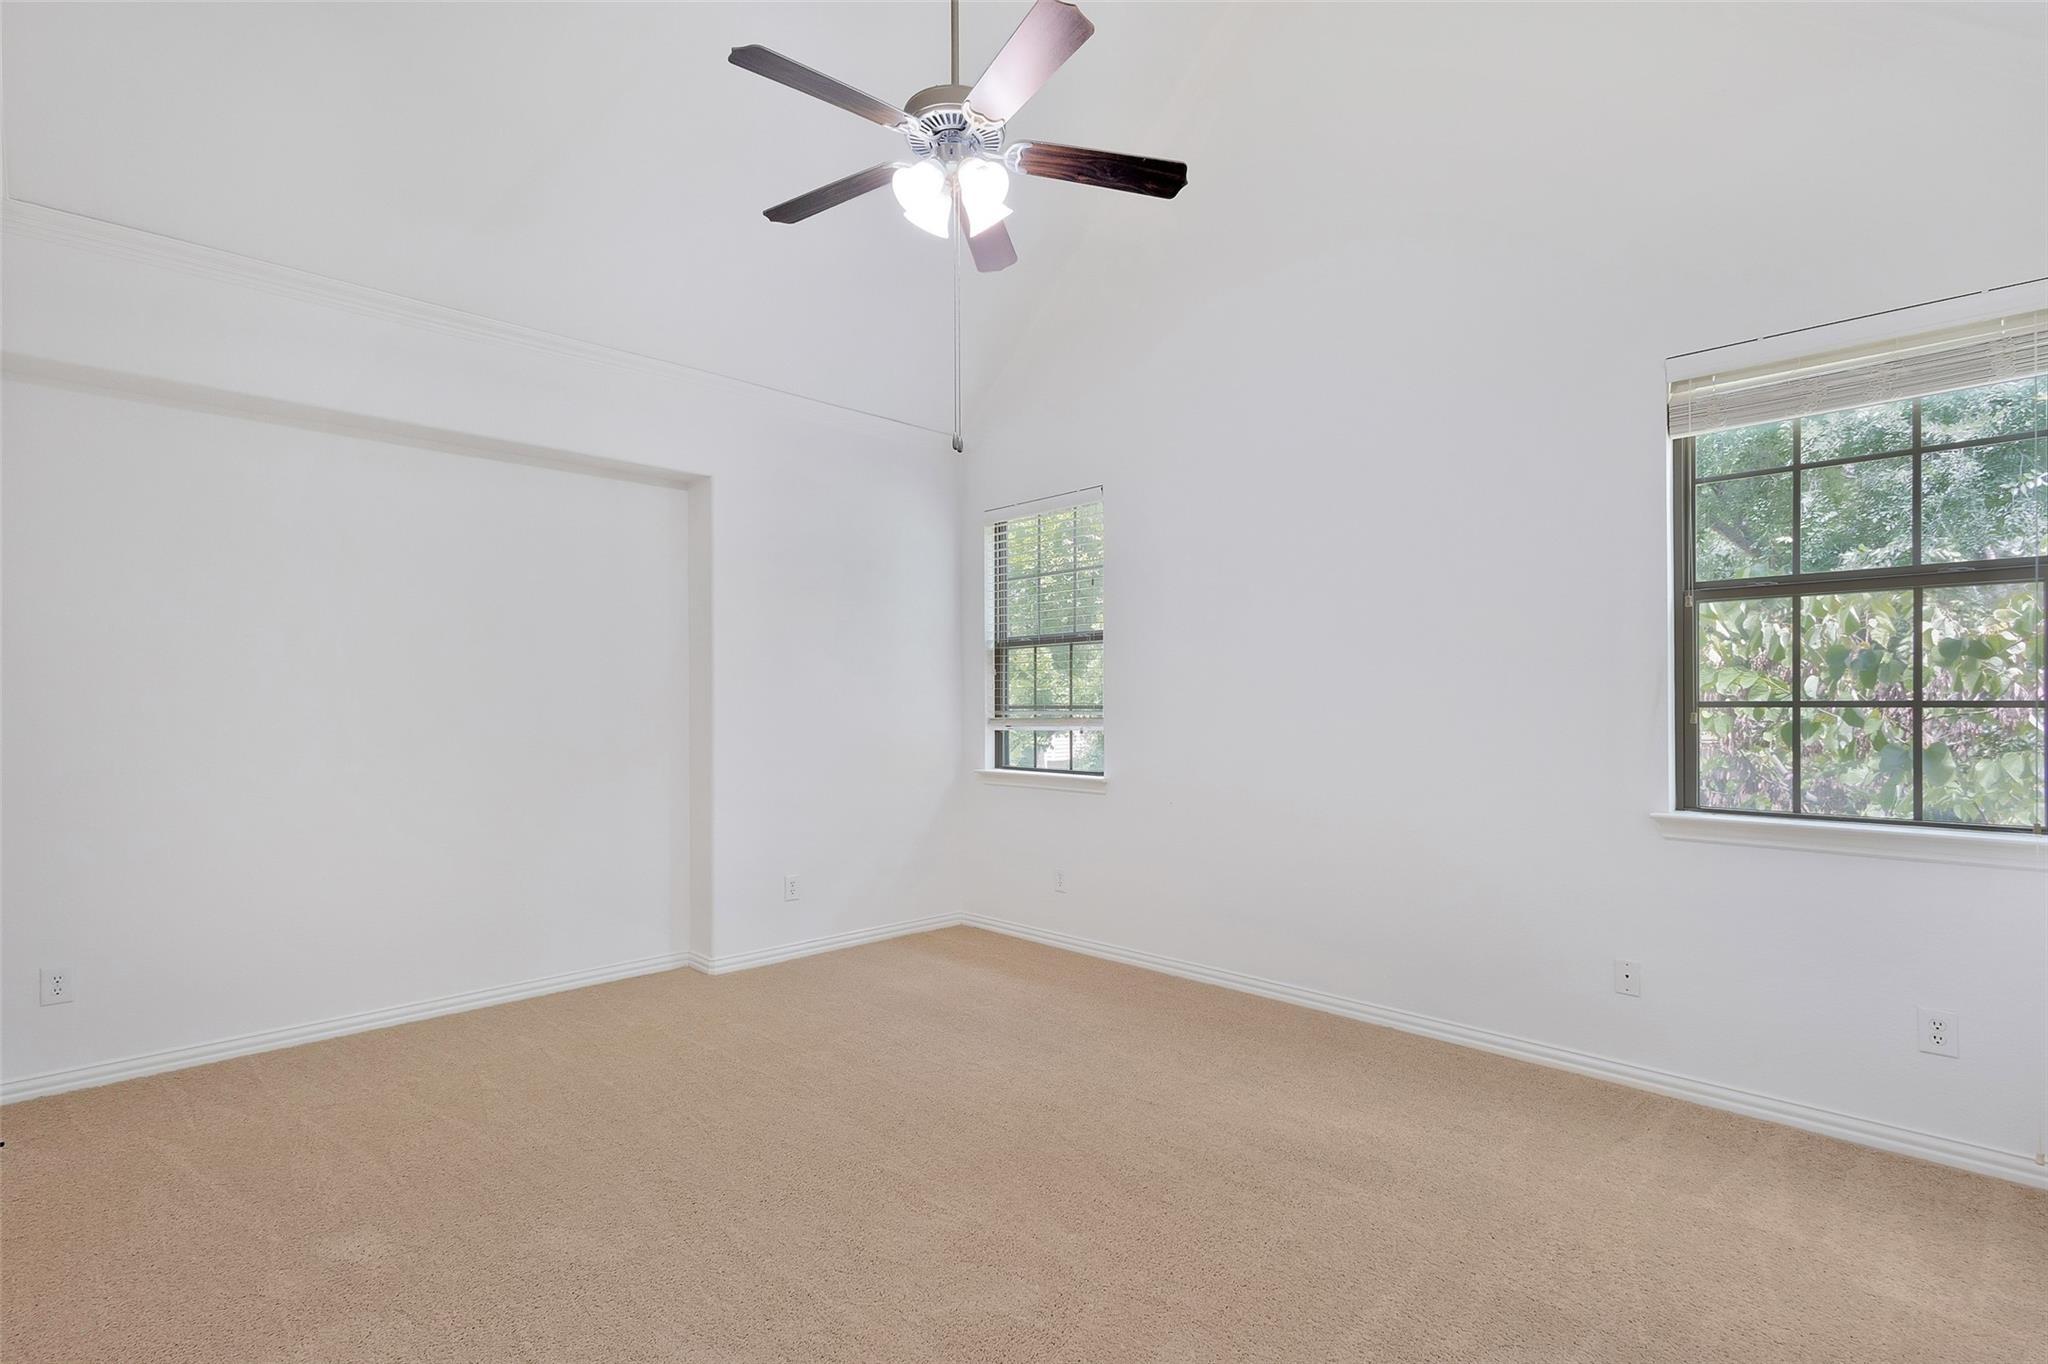
Attractive home in Richardson's Yale Park neighborhood featuring new Mohawk luxury vinyl plank floors and new pine baseboards in the living, dining, kitchen areas, bedrooms, and hallways, creating seamless continuity and flow. Fresh paint throughout enhances the unified feel. Natural light and a large brick fireplace with a cozy hearth make the sunken living room a relaxing space. In the kitchen, new Whirlpool appliances - gas stove, vented stove hood, and dishwasher - are surrounded by sparkling quartz countertops and backsplash. Both bathrooms have new Kohler chair-height toilets and new sink faucets. Master bedroom with two walk-in closets is split from other bedrooms for added privacy. Rear entry 2 car garage is freshly painted and has dual automatic door openers. Gas water heater and gas line from the alley into the garage replaced January 2025.nOutside, front yard planting beds showcase drought tolerant TX native plants and low maintenance perennials - expect hummingbirds and butterflies in the Spring and Summer! Large backyard is a clean slate with room for an outdoor BBQ, kitchen, fire pit plus space for a garden or children's play area. Maintain the yard and plantings with a sprinkler system recently upgraded with a new controller, wireless rain sensor, 4 new valves, and many new sprinkler heads. Lawn has been regularly professionally treated since 2024. nCommuters will appreciate this home's quick access to Pres. George Bush Turnpike, US-75, IH-635 and 2 Dart rail s
Interior Details
1427
3
2
Has Heating:
Yes
Heating Type:
Central
Has Cooling:
Yes
Cooling Type:
Central
Has Fuel:
Yes
Fuel Type:
Gas
Has Basement:
No
Basement Type:
No Basement
Has Flooring:
No
Flooring Type:
N/A
Has Fireplace:
Yes
Fireplace Type:
N/A
Property Details
7759
Yes
Yes
Type:
Garage, Attached
Location:
N/A
Status:
N/A
Number of Spaces:
2
N/A
N/A
N/A
N/A
N/A
N/A
N/A
Construction Details
N/A
Brick Veneer
N/A
Gable
Composition Shingle
Tax History
Year
Amount
Land
Improvement
Percent Change
Assessment
2019
$4,708
$60,000
$158,560
--%
$218,560
2019
$4,708
$45,000
$130,020
--%
$175,020
2018
$4,903
$45,000
$130,020
--%
$175,020
2017
$3,488
$25,500
$105,070
--%
$130,570
2016
$3,486
$25,500
$105,070
--%
$130,570
2014
$3,160
$25,500
$94,710
--%
$120,210
2013
$3,148
$25,500
$94,710
--%
$120,210

Average Home Price in 75081
Nearby Properties
Zip Code
Price
Bed
Bath
Sqft
Lot
Sold Date
$353,199
$353,199
3 Beds
2 Baths
1,621 Sqft
8,783 Lot (sqft)
Sold 10/26/2026
Calculators
Mortgage
Mortgage Calculator
Details for 1107 ELK GROVE DR
Property Debt
Foreclosure Contact Details
Similar Homes Nearby


Guides for Elk Grove Dr

The Garland real estate market shows signs of steady growth and stability, with average property values and per square foot prices seeing modest increases.



