Member Features
Find Real Estate Bargain!
Full foreclosure details
Home value, equity and ownership info
Find homes priced below market
Get full access with a FREE Account
Already a member?
$723,900
Listing Price4beds
3baths
3,409sqft
7,215sqft lot
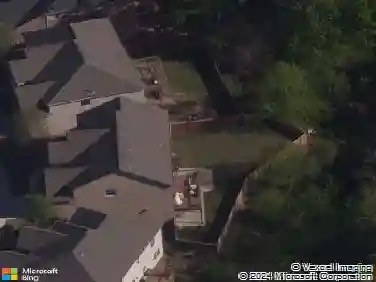
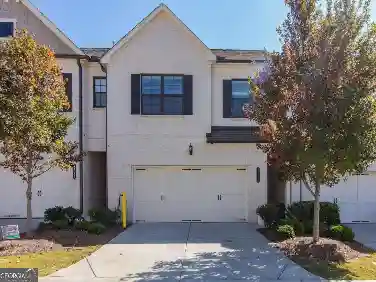
1653 Elesmere Oak Ct, Duluth, GA 30097
Member Features
Find Real Estate Bargain!
Full foreclosure details
Home value, equity and ownership info
Find homes priced below market
Get full access with a FREE Account
Already a member?
For Sale
Off Market
Home type
Price / sqft
Year built
Home Details
Welcome to this gorgeous three-sided brick home featuring 4 bedrooms, 3.5 baths, and a full unfinished basement in the highly sought-after Peachtree Ridge High School district! Ideally located in Duluth, within walking distance of schools. Just minutes from I-85, restaurants, grocery stores, shopping, and entertainment. A charming covered front porch welcomes you inside, where hardwood floors flow throughout the main level. The impressive two-story family room features built-in bookcases and abundant natural light. The beautifully appointed gourmet kitchen offers two islands, granite countertops, rich wood cabinetry, tile backsplash, cooktop, and plenty of workspace for cooking and entertaining. An additional living/dining area with a fireplace provides flexible space for everyday living and gatherings. Upstairs, the spacious primary suite features double vanities, a separate shower, and soaking tub. One secondary bedroom includes a private en-suite bath, while two additional bedrooms share a full bath. Enjoy outdoor living on the spacious deck overlooking the fenced backyard-perfect for BBQs, entertaining, or relaxing. The expansive unfinished basement offers tremendous potential for additional living space, a home theater, gym, recreation room, or storage. Great location, desirable schools, generous living spaces, and endless possibilities-this beautiful Duluth home is a must-see!
Interior Details
3409
4
3
Has Heating:
Yes
Heating Type:
Forced Air With Air Conditioning
Has Cooling:
Yes
Cooling Type:
Central
Has Fuel:
No
Fuel Type:
N/A
Has Basement:
No
Basement Type:
Basement (unspecified)
Has Flooring:
No
Flooring Type:
N/A
Has Fireplace:
Yes
Fireplace Type:
N/A
Property Details
7215
No
No
Type:
Garage, Attached
Location:
N/A
Status:
N/A
Number of Spaces:
2
No
No
No
No
Yes
No
No
Construction Details
Conventional
Brick
N/A
Gable/hip
Composition Shingle
Tax History
Year
Amount
Land
Improvement
Percent Change
Assessment
2020
$6,404
$26,000
$140,840
--%
$166,840
2019
$6,166
$26,000
$140,840
--%
$166,840
2017
$6,251
$26,000
$140,840
--%
$166,840
2017
$6,251
$26,000
$140,840
--%
$166,840
2016
$5,808
$26,000
$130,120
--%
$156,120
2014
$5,178
$26,000
$109,600
--%
$135,600
2013
$5,183
$26,000
$109,600
--%
$135,600
2012
$4,908
$26,000
$109,600
--%
$135,600

Average Home Price in 30097
Nearby Properties
Zip Code
Price
Bed
Bath
Sqft
Lot
Sold Date
$669,000
5 Beds
3 Baths
3,262 Sqft
6,211 Lot (sqft)
Sold 10/27/2026
$671,325
4 Beds
4 Baths
2,982 Sqft
9,678 Lot (sqft)
Sold 10/26/2026
$574,054
5 Beds
4 Baths
3,856 Sqft
10,018 Lot (sqft)
Sold 10/26/2026
$737,334
5 Beds
4 Baths
3,354 Sqft
8,093 Lot (sqft)
Sold 10/26/2026
$949,000
6 Beds
5 Baths
3,776 Sqft
16,988 Lot (sqft)
Sold 10/26/2026
$723,900
4 Beds
3 Baths
3,409 Sqft
7,215 Lot (sqft)
Sold 10/27/2026
$695,000
4 Beds
4 Baths
3,570 Sqft
12,196 Lot (sqft)
Sold 10/13/2026
$990,000
4 Beds
4 Baths
3,773 Sqft
24,829 Lot (sqft)
Sold 10/13/2026
$599,000
4 Beds
3 Baths
3,888 Sqft
10,890 Lot (sqft)
Sold 10/27/2026