
Member Features
Find Real Estate Bargain!
Full foreclosure details
Home value, equity and ownership info
Find homes priced below market
Get full access with a FREE Account
Already a member?
$676,627
Listing Price4beds
4baths
2,982sqft
9,678sqft lot
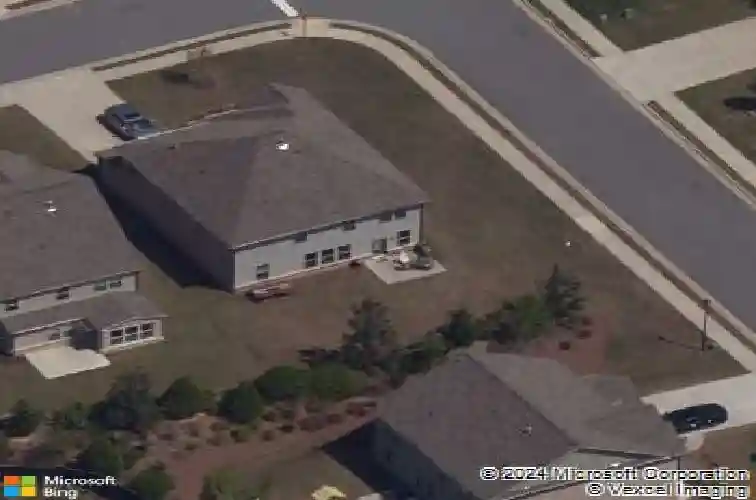
1716 Brookside Elm Dr, Duluth, GA 30097
Member Features
Find Real Estate Bargain!
Full foreclosure details
Home value, equity and ownership info
Find homes priced below market
Get full access with a FREE Account
Already a member?
For Sale
Off Market
Home type
Price / sqft
Year built
Home Details
Welcome to 1716 Brookside Elm Drive, a beautifully maintained home located in Brookside Glen, an intimate enclave of just 38 homes in the heart of Duluth. Built in 2016 by Pulte Homes, this thoughtfully designed residence offers 4 bedrooms and 4 full bathrooms with a flexible floor plan that blends elegant design with everyday functionality. A welcoming covered front porch opens to a bright entry that flows into a beautifully appointed dining room featuring detailed trim work and abundant natural light. Just beyond, a butlers pantry with custom cabinetry and stunning quartzite countertops provides the perfect space for serving and entertaining and connects seamlessly to the kitchen and a large walk-in pantry. The heart of the home is the spacious kitchen, complete with an oversized island, abundant cabinetry, stainless-steel appliances, and quartz countertops. The kitchen opens to a breakfast room perfect for casual dining and a spacious living area, creating an ideal setting for both entertaining and daily living. New luxury vinyl plank flooring throughout the main level adds both durability and modern style. A bedroom and full bath on the main level provide flexibility for guests or additional workspace. Tucked away nearby is a built-in desk area, perfect for a homework station or quiet home office. The mudroom entry off the garage offers convenient everyday organization, while the garage includes additional storage space. Upstairs, a large loft area creates a versatile liv
Interior Details
2982
4
4
Has Heating:
Yes
Heating Type:
Forced Air With Air Conditioning
Has Cooling:
Yes
Cooling Type:
Central
Has Fuel:
No
Fuel Type:
N/A
Has Basement:
No
Basement Type:
N/A
Has Flooring:
No
Flooring Type:
N/A
Has Fireplace:
Yes
Fireplace Type:
N/A
Property Details
9678
No
No
Type:
Garage, Attached
Location:
N/A
Status:
N/A
Number of Spaces:
2
No
No
No
No
Yes
No
No
Construction Details
Conventional
Brick
N/A
Gable/hip
Composition Shingle
Tax History
Year
Amount
Land
Improvement
Percent Change
Assessment
2020
$5,706
$30,000
$118,600
--%
$148,600
2019
$5,493
$30,000
$118,600
--%
$148,600
2017
$5,523
$30,000
$118,600
--%
$148,600
2017
$5,523
$30,000
$118,600
--%
$148,600

Average Home Price in 30097
Nearby Properties
Zip Code
Price
Bed
Bath
Sqft
Lot
Sold Date
$676,627
4 Beds
4 Baths
2,982 Sqft
9,678 Lot (sqft)
Sold 10/13/2026
$723,900
4 Beds
3 Baths
3,409 Sqft
7,215 Lot (sqft)
Sold 10/18/2026





