Member Features
Find Real Estate Bargain!
Full foreclosure details
Home value, equity and ownership info
Find homes priced below market
Get full access with a FREE Account
Already a member?
$499,830
Listing Price4beds
4baths
1,152sqft
14,702sqft lot
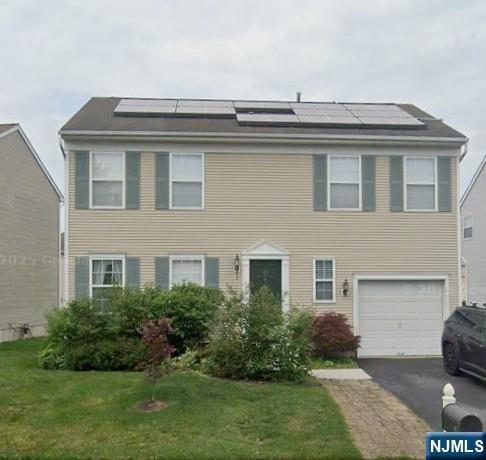
235 Eldridge Ave, Lawrence Township, NJ 08648
Member Features
Find Real Estate Bargain!
Full foreclosure details
Home value, equity and ownership info
Find homes priced below market
Get full access with a FREE Account
Already a member?
For Sale
Off Market
Home type
Price / sqft
Year built
Home Details
The Glendale by D.R. Horton is a new construction home plan featuring 1,649 square feet of living space, 4 bedrooms, 2.5 baths and a 2-car garage. Your new home is close to all daily conveniences and will be situated less than 2 miles from 295 and less than 6 miles from Hamilton Train Station and Princeton. nnThe Glendale gives you the features youre looking for at the price you want! Youll immediately feel at home as you enter into the spacious family room. This living space flows nicely into the eat-in kitchen which highlights a peninsula island overlooking the family room, so youll never miss a beat! Upstairs, the four bedrooms provide enough space for everyone, and the second floor laundry room simplifies an everyday chore! nnYour new home also comes complete with our Smart Home System featuring a Qolsys IQ Panel, Honeywell Z-Wave Thermostat, Amazon Echo Dot, Skybell video doorbell, Eaton Z-Wave Switch and Kwikset Smart Door Lock. Smart Home System! Photos representative of plan only and may vary as built.
Interior Details
1152
4
4
Has Heating:
No
Heating Type:
N/A
Has Cooling:
No
Cooling Type:
N/A
Has Fuel:
No
Fuel Type:
N/A
Has Basement:
No
Basement Type:
N/A
Has Flooring:
No
Flooring Type:
N/A
Has Fireplace:
Yes
Fireplace Type:
N/A
Property Details
14702
No
No
Type:
N/A
Location:
N/A
Status:
N/A
Number of Spaces:
N/A
N/A
N/A
N/A
N/A
N/A
N/A
N/A
Construction Details
N/A
N/A
N/A
N/A
N/A
Tax History
Year
Amount
Land
Improvement
Percent Change
Assessment
2019
$2,128
$72,300
$2,000
--%
$74,300
2019
$2,128
$72,300
$2,000
--%
$74,300
2018
$2,080
$72,300
$2,000
--%
$74,300
2017
$2,070
$72,300
$2,000
--%
$74,300
2016
$2,040
$72,300
$2,000
--%
$74,300
2013
$2,039
$72,300
$2,000
--%
$74,300
2012
$1,957
$43,500
$100
--%
$43,600

Average Home Price in 08648
Nearby Properties
Zip Code
Price
Bed
Bath
Sqft
Lot
Sold Date
$335,045
-- Beds
-- Baths
1,200 Sqft
8,398 Lot (sqft)
Sold 07/23/2026
$385,000
3 Beds
2 Baths
1,104 Sqft
16,988 Lot (sqft)
Sold 10/12/2026
$276,818
-- Beds
-- Baths
1,244 Sqft
5,602 Lot (sqft)
Sold 10/26/2026
$536,793
-- Beds
-- Baths
1,230 Sqft
4,199 Lot (sqft)
Sold 10/13/2026
$459,999
-- Beds
-- Baths
1,245 Sqft
3,781 Lot (sqft)
Sold 10/26/2026
$499,830
4 Beds
4 Baths
1,152 Sqft
14,702 Lot (sqft)
Sold 09/29/2026
$386,504
-- Beds
-- Baths
1,240 Sqft
8,398 Lot (sqft)
Sold NaN/NaN/NaN
$347,801
-- Beds
-- Baths
1,112 Sqft
9,583 Lot (sqft)
Sold NaN/NaN/NaN