Member Features
Find Real Estate Bargain!
Full foreclosure details
Home value, equity and ownership info
Find homes priced below market
Get full access with a FREE Account
Already a member?
$524,990
Listing Price3beds
3baths
1,994sqft
7,200sqft lot
292 Elbert St, Johnstown, CO 80534
Member Features
Find Real Estate Bargain!
Full foreclosure details
Home value, equity and ownership info
Find homes priced below market
Get full access with a FREE Account
Already a member?
For Sale
Off Market
Home type
Price / sqft
Year built
Home Details
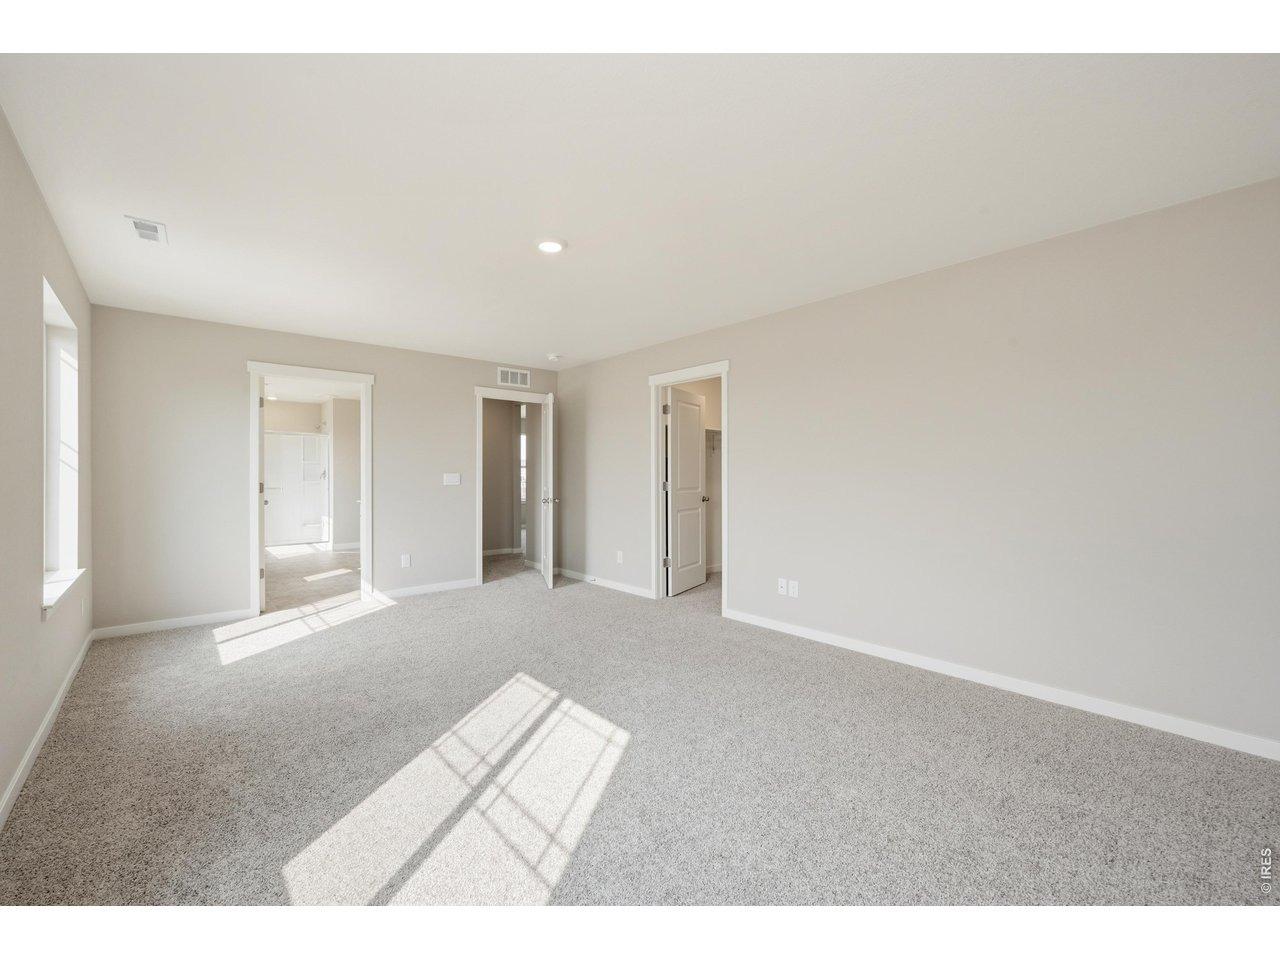
Move-In Ready! Walk-out basement backing to open space! The Avon floorplan is a 3 bedroom, 2.5 bath home with a main floor study and loft upstairs. This open-concept design features a kitchen with upgraded white shaker cabinets, an island with sparkling quartz countertops, pantry, and stainless appliances. The upstairs loft and laundry room provide the extra living space and convenience every modern home needs. The primary suite has a four-piece master bathroom with upgraded finishes and a large walk-in closet. The unfinished walk-out basement is a blank slate just waiting for your ideas. This home is situated on a walk-out lot with a rear deck backing to a field with no rear neighbors and mountain views. Front yard landscaping is included. Nestled in Northern Colorado, The Overlook at Johnstown Farms is located in quaint Johnstown and offers residents ample open space and small-town charm. The neighboring communities of Loveland, Berthoud, Windsor, and Fort Collins are nearby with easy access to I-25 and the Denver metro area. Enjoy the convenience of living within walking distance of the YMCA, library, and an abundance of community parks, local restaurants and shops. Residents can also take advantage of nearby community events and attractions. Prices and incentives are contingent upon buyer closing a loan with builders affiliated lender and are subject to change at any time.
Interior Details
1994
3
3
Has Heating:
Yes
Heating Type:
Central
Has Cooling:
Yes
Cooling Type:
Central
Has Fuel:
No
Fuel Type:
N/A
Has Basement:
No
Basement Type:
N/A
Has Flooring:
No
Flooring Type:
N/A
Has Fireplace:
Yes
Fireplace Type:
N/A
Property Details
7200
No
No
Type:
Garage, Attached
Location:
N/A
Status:
N/A
Number of Spaces:
0
N/A
N/A
N/A
N/A
N/A
N/A
N/A
Construction Details
Bi-level
Frame/wood Siding
N/A
N/A
Composition Shingle
Tax History
Year
Amount
Land
Improvement
Percent Change
Assessment
0
$0
$10
$0
--%
$10

Average Home Price in 80534
Nearby Properties
Zip Code
Price
Bed
Bath
Sqft
Lot
Sold Date
$405,000
$405,000
3 Beds
3 Baths
1,881 Sqft
5,550 Lot (sqft)
Sold 10/12/2026
$519,000
$519,000
4 Beds
2.5 Baths
2,151 Sqft
8,945 Lot (sqft)
Sold 10/13/2026
$529,990
$529,990
3 Beds
3 Baths
2,275 Sqft
5,550 Lot (sqft)
Sold 11/15/2025
$539,900
$539,900
3 Beds
3 Baths
1,982 Sqft
7,200 Lot (sqft)
Sold 09/11/2026
$490,949
$490,949
3 Beds
3 Baths
1,881 Sqft
6,729 Lot (sqft)
Sold 10/26/2026
$549,500
$549,500
3 Beds
4 Baths
1,881 Sqft
6,000 Lot (sqft)
Sold 10/26/2026
$499,990
$499,990
3 Beds
2 Baths
1,869 Sqft
5,550 Lot (sqft)
Sold 11/15/2025
$524,990
$524,990
3 Beds
3 Baths
1,994 Sqft
7,200 Lot (sqft)
Sold 11/02/2026
$499,990
$499,990
4 Beds
2 Baths
1,869 Sqft
8,452 Lot (sqft)
Sold 11/15/2025