Member Features
Find Real Estate Bargain!
Full foreclosure details
Home value, equity and ownership info
Find homes priced below market
Get full access with a FREE Account
Already a member?
$3,200,000
Listing Price2beds
2baths
1,529sqft
10,560sqft lot
330 S El Monte Ave, Los Altos, CA 94022
Member Features
Find Real Estate Bargain!
Full foreclosure details
Home value, equity and ownership info
Find homes priced below market
Get full access with a FREE Account
Already a member?
For Sale
Home type
Price / sqft
Year built
Home Details
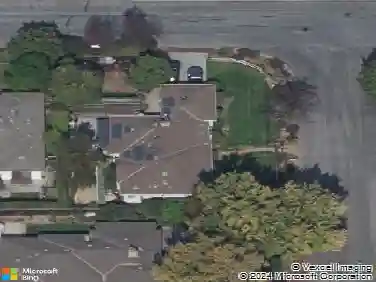
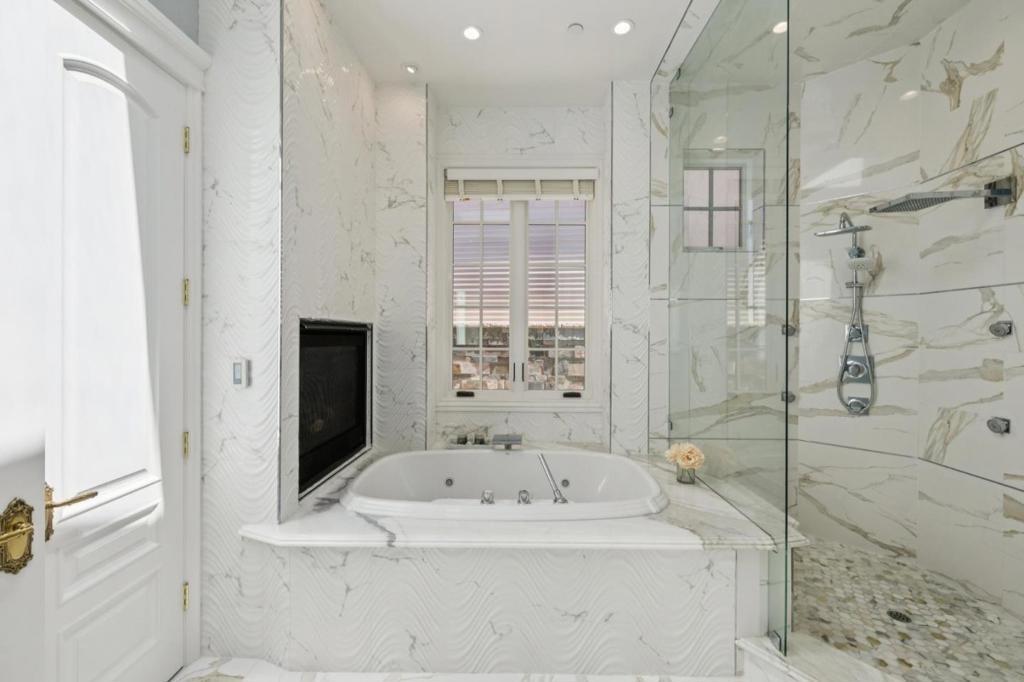
Fantastic opportunity in Los Altos just minutes from the Village! Situated on a generous corner lot, this charming two-bedroom, two-bath home offers exceptional potential to remodel, expand, or build new in a convenient central location. Filled with natural light, the home features an inviting eat-in kitchen and spacious living room with fireplace, built-in shelving, bay window, and dining area. Hardwood floors extend through the living room, hallway, and bedrooms, while large double-paned windows throughout enhance the bright and airy feel. The main hall bath includes a double vanity and oversized walk-in shower, and both generously sized bedrooms offer the convenience of dual closets. A spacious laundry room and attached two-car garage with additional storage add everyday functionality. Outside, the covered patio and beautifully landscaped yard create wonderful spaces for relaxing, entertaining, and enjoying the outdoors. A large dual-entry driveway provides convenient access from both So. El Monte Avenue and Edna Ct., along with ample additional parking. Ideally located near shopping, dining, parks, commuter routes, and top-rated Los Altos schools - Covington Elementary, Egan Junior High, and Los Altos High School. Buyer to verify schools.
Interior Details
1529
2
2
Has Heating:
Yes
Heating Type:
Yes
Has Cooling:
No
Cooling Type:
N/A
Has Fuel:
No
Fuel Type:
N/A
Has Basement:
No
Basement Type:
N/A
Has Flooring:
No
Flooring Type:
N/A
Has Fireplace:
Yes
Fireplace Type:
N/A
Property Details
10560
Yes
Yes
Type:
N/A
Location:
N/A
Status:
N/A
Number of Spaces:
N/A
No
No
No
No
Yes
No
No
Construction Details
L-shape
Stucco
N/A
N/A
Wood Shingle
Tax History
Year
Amount
Land
Improvement
Percent Change
Assessment
2020
$9,625
$679,112
$8,067
--%
$687,179
2019
$9,189
$665,797
$7,909
--%
$673,706
2018
$8,321
$652,743
$7,754
--%
$660,497
2017
$7,960
$639,945
$7,602
--%
$647,547
2016
$8,545
$627,398
$7,453
--%
$634,851
2014
$8,310
$605,869
$7,199
--%
$613,068
2013
$8,281
$603,131
$7,167
--%
$610,298
2012
$7,862
$591,305
$7,027
--%
$598,332

Average Home Price in 94022
Nearby Properties
Zip Code
Price
Bed
Bath
Sqft
Lot
Sold Date
$4,200,000
$4,200,000
4 Beds
2 Baths
1,696 Sqft
9,928 Lot (sqft)
Sold 10/27/2026
$3,200,000
$3,200,000
2 Beds
2 Baths
1,529 Sqft
10,560 Lot (sqft)
Sold 10/26/2026
$4,595,000
$4,595,000
4 Beds
3 Baths
1,467 Sqft
10,472 Lot (sqft)
Sold 10/27/2026
$3,898,000
$3,898,000
3 Beds
2 Baths
1,706 Sqft
9,500 Lot (sqft)
Sold 10/27/2026