Member Features
Find Real Estate Bargain!
Full foreclosure details
Home value, equity and ownership info
Find homes priced below market
Get full access with a FREE Account
Already a member?
$1,208,087
Listing Price3beds
2baths
1,508sqft
6,150sqft lot
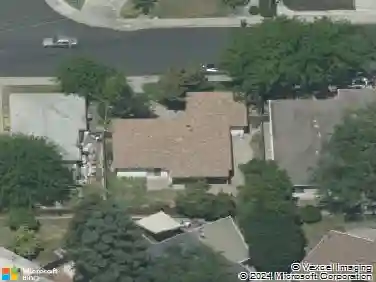
1144 El Dorado Dr, Livermore, CA 94550
Member Features
Find Real Estate Bargain!
Full foreclosure details
Home value, equity and ownership info
Find homes priced below market
Get full access with a FREE Account
Already a member?
For Sale
Off Market
Home type
Price / sqft
Year built
Home Details
Welcome to 1144 El Dorado Drive, a beautifully updated single-level home located in the desirable Sunset West neighborhood. This residence has been refreshed with new interior paint, updated flooring, and renovated kitchen and bathrooms, along with a new roof and new air conditioning, offering peace of mind and move-in-ready comfort. The home features a spacious family room and a generous dining area filled with natural light, making it ideal for both everyday living and entertaining. Well-proportioned bedrooms provide flexibility for family, guests, or a home office, while the single-story layout adds ease and accessibility. Step outside to a great backyard complete with a swimming pool-perfect for summer fun, relaxing weekends, and hosting gatherings. Ideally located close to shops, schools, and downtown, this home combines convenience, comfort, and a highly desirable location.
Interior Details
1508
3
2
Has Heating:
No
Heating Type:
N/A
Has Cooling:
No
Cooling Type:
N/A
Has Fuel:
No
Fuel Type:
N/A
Has Basement:
No
Basement Type:
N/A
Has Flooring:
No
Flooring Type:
N/A
Has Fireplace:
Yes
Fireplace Type:
N/A
Property Details
6150
No
No
Type:
N/A
Location:
N/A
Status:
N/A
Number of Spaces:
N/A
N/A
N/A
N/A
N/A
N/A
N/A
N/A
Construction Details
L-shape
N/A
N/A
N/A
N/A
Tax History
Year
Amount
Land
Improvement
Percent Change
Assessment
2020
$6,869
$155,422
$362,651
--%
$518,073
2019
$6,895
$152,375
$355,542
--%
$507,917
2018
$6,745
$149,388
$348,572
--%
$497,960
2017
$6,571
$146,459
$341,738
--%
$488,197
2016
$6,325
$143,588
$335,039
--%
$478,627
2014
$5,834
$138,663
$323,547
--%
$462,210
2013
$5,862
$138,037
$322,087
--%
$460,124
2012
$5,230
$120,600
$281,400
--%
$402,000

Average Home Price in 94550
Nearby Properties
Zip Code
Price
Bed
Bath
Sqft
Lot
Sold Date
$1,097,441
$1,097,441
4 Beds
2 Baths
1,654 Sqft
6,225 Lot (sqft)
Sold 10/24/2026
$1,072,662
$1,072,662
2 Beds
2 Baths
1,632 Sqft
6,846 Lot (sqft)
Sold 10/20/2026
$1,002,704
$1,002,704
3 Beds
2 Baths
1,624 Sqft
6,714 Lot (sqft)
Sold 10/16/2026
$1,104,725
$1,104,725
3 Beds
2 Baths
1,392 Sqft
6,000 Lot (sqft)
Sold 10/08/2026
$885,057
3 Beds
2 Baths
1,350 Sqft
6,514 Lot (sqft)
Sold 10/08/2026
$1,177,206
$1,177,206
3 Beds
2 Baths
1,637 Sqft
6,897 Lot (sqft)
Sold 09/10/2026
$1,006,797
$1,006,797
3 Beds
2 Baths
1,404 Sqft
6,000 Lot (sqft)
Sold 09/10/2026
$943,635
$943,635
3 Beds
2 Baths
1,508 Sqft
6,700 Lot (sqft)
Sold 08/22/2026
$1,150,000
$1,150,000
3 Beds
2 Baths
1,509 Sqft
7,000 Lot (sqft)
Sold 07/15/2026