Member Features
Find Real Estate Bargain!
Full foreclosure details
Home value, equity and ownership info
Find homes priced below market
Get full access with a FREE Account
Already a member?
$1,400,000
Listing Price4beds
4baths
4,266sqft
46,609sqft lot
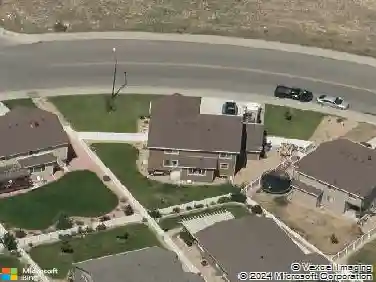
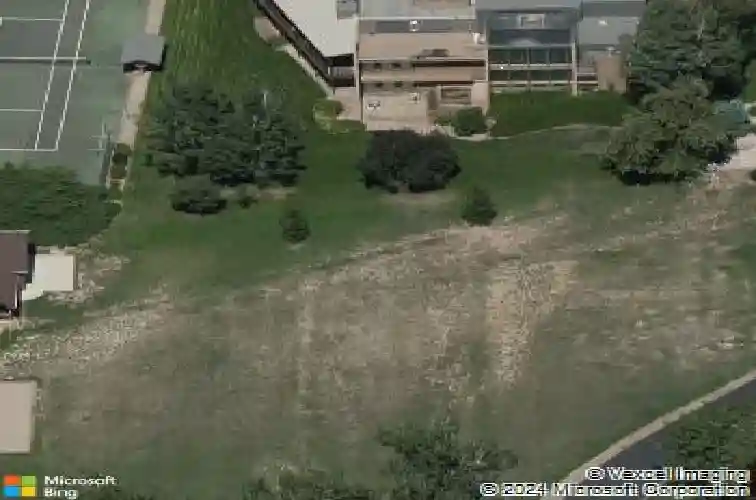
3705 El Caminito Ct, Loveland, CO 80537
Member Features
Find Real Estate Bargain!
Full foreclosure details
Home value, equity and ownership info
Find homes priced below market
Get full access with a FREE Account
Already a member?
For Sale
Off Market
Home type
Price / sqft
Year built
Home Details
Nestled against the stunning backdrop of Longs Peak, this is a one-of-a-kind, custom-designed home that blends architectural beauty with natural surroundings and modern comfort. This 4-bedroom, 4-bath residence is thoughtfully crafted for both everyday living and stylish entertaining. Youll be captivated by the elegant herringbone parquet flooring that flows into an expansive family room with a built-in wet bar. The formal dining room features custom buffet counters and cabinetry-perfect for hosting memorable gatherings. The updated chefs kitchen is a culinary dream, offering abundant counter space, a large center island, double ovens, and panoramic mountain views that elevate every meal. Adjacent to the kitchen is a stunning two-story, south-facing atrium that functions as both a serene retreat and a passive solar heating source in the winter. A versatile main-floor office/bedroom includes an attached 3/4 bath, ideal for guests or work-from-home needs. Upstairs, the spacious primary suite is a peaceful sanctuary with incredible mountain views and direct access to the upper solarium level. The spa-inspired bathroom features double vanities, a shower, and a jetted soaking tub room. Two additional bedrooms share a Jack-and-Jill bathroom and come complete with built-in dressers and desks. The walk-out basement is built for entertainment, leading to a lower patio that overlooks private tennis courts and lush landscaping. Echo features three hands-off passive solar systems: A two-
Interior Details
4266
4
4
Has Heating:
Yes
Heating Type:
Baseboard
Has Cooling:
Yes
Cooling Type:
N/A
Has Fuel:
Yes
Fuel Type:
Electric
Has Basement:
No
Basement Type:
Partial
Has Flooring:
No
Flooring Type:
N/A
Has Fireplace:
Yes
Fireplace Type:
N/A
Property Details
46609
Yes
Yes
Type:
Garage, Attached
Location:
N/A
Status:
N/A
Number of Spaces:
6
No
No
No
No
No
No
No
Construction Details
Bi-level
Wood Siding
N/A
Gable
Composition Shingle
Tax History
Year
Amount
Land
Improvement
Percent Change
Assessment
2019
$4,698
$7,150
$60,768
--%
$67,918
2019
$4,698
$7,150
$60,768
--%
$67,918
2018
$4,549
$7,200
$55,829
--%
$63,029
2017
$3,914
$7,200
$55,829
--%
$63,029
2016
$3,626
$7,960
$49,997
--%
$57,957
2014
$2,367
$7,960
$31,840
--%
$39,800
2013
$2,291
$7,960
$31,840
--%
$39,800
2012
$1,681
$10,030
$21,640
--%
$31,670

Average Home Price in 80537
Nearby Properties
Zip Code
Price
Bed
Bath
Sqft
Lot
Sold Date
$1,400,000
$1,400,000
4 Beds
4 Baths
4,266 Sqft
46,609 Lot (sqft)
Sold 10/13/2026
$845,000
$845,000
5 Beds
5.25 Baths
3,918 Sqft
21,810 Lot (sqft)
Sold NaN/NaN/NaN
$920,000
4 Beds
4 Baths
4,652 Sqft
17,866 Lot (sqft)
Sold 10/13/2026