

Member Features
Find Real Estate Bargain!
Full foreclosure details
Home value, equity and ownership info
Find homes priced below market
Get full access with a FREE Account
Already a member?
$599,000
Listing Price4beds
3baths
3,312sqft
11,612sqft lot
929 Eisley Dr, Desoto, TX 75115
Member Features
Find Real Estate Bargain!
Full foreclosure details
Home value, equity and ownership info
Find homes priced below market
Get full access with a FREE Account
Already a member?
For Sale
Off Market
Home type
Price / sqft
Year built
Home Details
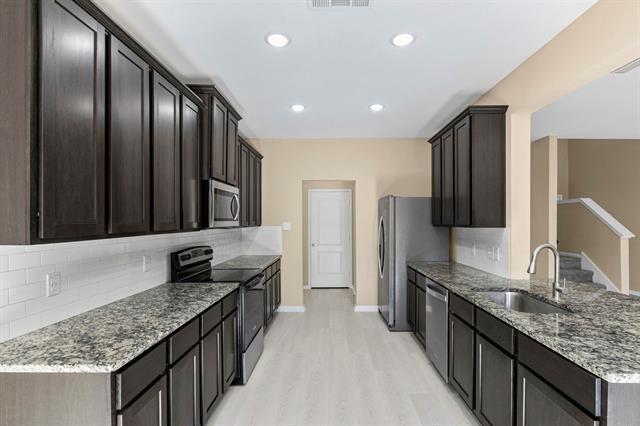
BLOOMFIELD HOMES MODEL FOR SALE! Close before the end of the year! The Carolina IV model with 4 bedrooms, 3 baths, and a 3-car garage at Trees Farm in DeSoto is the kind of home that makes an impression before you even open the door. Years of professional landscaping frame a brick-and-stone exterior that feels polished and mature-a rare find in brand-new construction. Every room carries a designers touch, from the pre-painted accent walls to the custom window treatments and matching seat cushions that tie the palette together. The main living area has an easy flow anchored by rich engineered wood floors and a floor-to-ceiling stone fireplace that draws the eye without trying too hard. In the kitchen, sleek painted cabinets, Level 4 quartz counters, and stainless built-in appliances surround a large island built for everyday use as much as gatherings. The private study at the front, framed by glass French doors, adds a polished workspace or reading retreat. Upstairs brings a different kind of energy with a game room, media room, and built-in desk that turn the space into a full entertainment suite. The primary suite downstairs feels tucked away, with a spa-style bath featuring a deck-mounted tub, separate shower, and a roomy walk-in closet. Step outside to the extended patio and youll see why model homes feel special-landscaping thats already lush, no waiting required. The 3-car garage, upgraded lighting, refrigerator, and fine finishes throughout complete the picture. Never l
Interior Details
3312
4
3
Has Heating:
Yes
Heating Type:
Central
Has Cooling:
Yes
Cooling Type:
Central
Has Fuel:
No
Fuel Type:
N/A
Has Basement:
No
Basement Type:
N/A
Has Flooring:
No
Flooring Type:
N/A
Has Fireplace:
Yes
Fireplace Type:
N/A
Property Details
11612
No
No
Type:
Garage, Attached
Location:
N/A
Status:
N/A
Number of Spaces:
0
N/A
N/A
N/A
N/A
N/A
N/A
N/A
Construction Details
N/A
Brick Veneer
N/A
Hip
Composition Shingle
Tax History
Year
Amount
Land
Improvement
Percent Change
Assessment

Average Home Price in 75115
Nearby Properties
Zip Code
Price
Bed
Bath
Sqft
Lot
Sold Date
$280,000
4 Beds
2.5 Baths
3,059 Sqft
9,405 Lot (sqft)
Sold 10/27/2026
$469,714
$469,714
5 Beds
3.5 Baths
3,164 Sqft
11,608 Lot (sqft)
Sold 10/13/2026
Calculators
Mortgage
Mortgage Calculator
Details for 929 EISLEY DR
Property Debt
Foreclosure Contact Details
Similar Homes Nearby


Guides for Eisley Dr

Dallas real estate market trends continues to be a robust although house prices have fluctuated over the course of the year.


