Member Features
Find Real Estate Bargain!
Full foreclosure details
Home value, equity and ownership info
Find homes priced below market
Get full access with a FREE Account
Already a member?
$1,199,000
Listing Price6beds
5baths
4,905sqft
6,534sqft lot
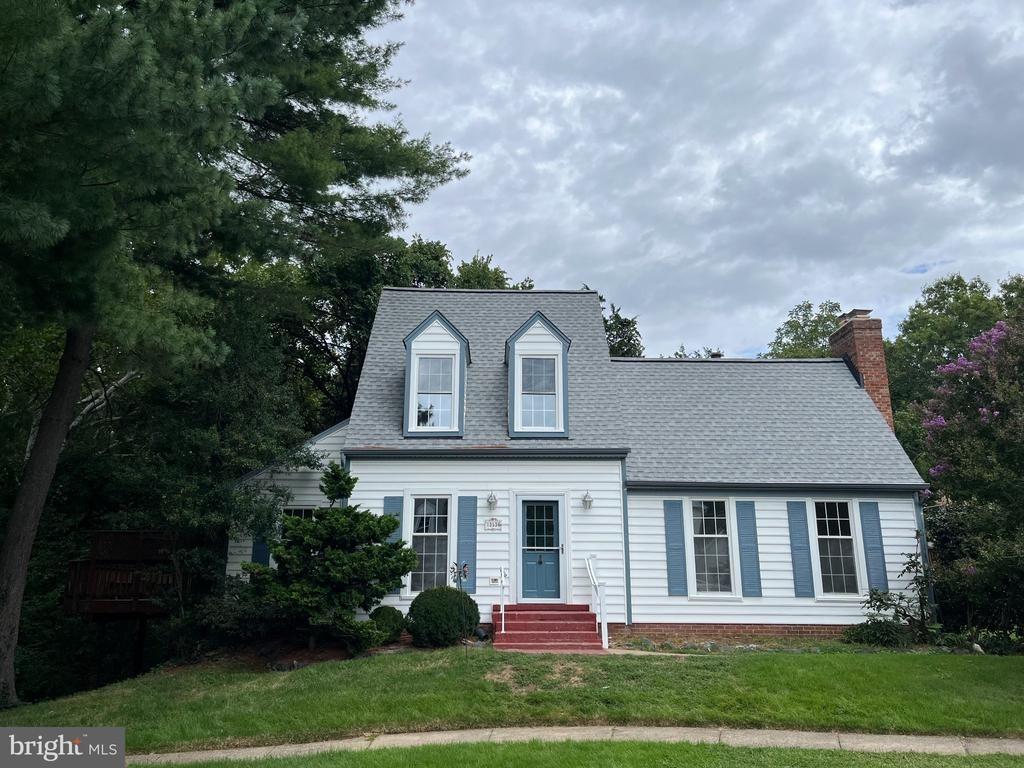
25209 Eisenhower Dr, Chantilly, VA 20152
Member Features
Find Real Estate Bargain!
Full foreclosure details
Home value, equity and ownership info
Find homes priced below market
Get full access with a FREE Account
Already a member?
For Sale
Home type
Price / sqft
Year built
Home Details
(Previous contract terminated due to buyer circumstances) Located on one of the final streets built in South Riding by Toll Brothers, this home features the rarely available Woodstock Federal model-a layout known for its larger living room, more open foyer, and overall better flow compared to standard designs. It also includes the optional 5th bedroom on the upper level, adding flexibility thats increasingly hard to find.nOver time, the home has been thoughtfully improved with more than $250,000 in builder and aftermarket upgrades. Hardwood flooring runs throughout the main level, while the upper level has been updated with newer LVP. Fresh paint and over 5,200 square feet of well-utilized space give the home a clean, cohesive feel throughout.nThe main level is designed to flow naturally, with the kitchen opening directly into the family room to create a comfortable, connected living space. Granite countertops, maple cabinetry, stainless steel appliances, and a center island anchor the space, making it both functional and easy to live in day to day. The main level also opens to a large deck spanning over 575 square feet, complete with privacy screens.nA light-filled sunroom extends off the main living area, adding additional square footage and creating a natural transition between indoor and outdoor spaces. Its a versatile area that works equally well as a sitting room, casual dining space, or secondary lounge. The lower level benefits from an extension that enhances the over
Interior Details
4905
6
5
Has Heating:
Yes
Heating Type:
Central
Has Cooling:
Yes
Cooling Type:
Central
Has Fuel:
Yes
Fuel Type:
Gas
Has Basement:
No
Basement Type:
Full
Has Flooring:
No
Flooring Type:
N/A
Has Fireplace:
Yes
Fireplace Type:
N/A
Property Details
6534
No
No
Type:
Garage, Built-in
Location:
N/A
Status:
N/A
Number of Spaces:
2
No
No
No
No
Yes
No
No
Construction Details
Colonial
Brick/stone (brick And/or Stone)
N/A
Gable
Asphalt
Tax History
Year
Amount
Land
Improvement
Percent Change
Assessment
2020
$7,452
$197,000
$523,070
--%
$720,070
2019
$7,249
$197,000
$496,710
--%
$693,710
2018
$7,367
$177,000
$501,990
--%
$678,990
2017
$7,356
$177,000
$476,880
--%
$653,880
2016
$7,439
$177,000
$472,700
--%
$649,700
2014
$7,324
$177,000
$457,130
--%
$634,130
2013
$7,381
$159,000
$453,560
--%
$612,560
2012
$7,994
$159,000
$488,300
--%
$647,300

Average Home Price in 20152
Nearby Properties
Zip Code
Price
Bed
Bath
Sqft
Lot
Sold Date
$1,066,358
$1,066,358
4 Beds
4.5 Baths
4,325 Sqft
7,405 Lot (sqft)
Sold 10/07/2026
$1,215,277
$1,215,277
5 Beds
4 Baths
4,894 Sqft
9,583 Lot (sqft)
Sold 09/29/2026
$1,131,831
$1,131,831
3 Beds
2.5 Baths
4,314 Sqft
6,534 Lot (sqft)
Sold 07/15/2026
$1,298,960
$1,298,960
7 Beds
5.5 Baths
5,454 Sqft
25,700 Lot (sqft)
Sold 06/30/2026
$1,315,213
$1,315,213
4 Beds
5.5 Baths
5,457 Sqft
20,473 Lot (sqft)
Sold 06/03/2026
$1,199,000
$1,199,000
6 Beds
5 Baths
4,905 Sqft
6,534 Lot (sqft)
Sold 10/26/2026
$995,000
$995,000
4 Beds
4 Baths
4,432 Sqft
6,969 Lot (sqft)
Sold 10/27/2026
$1,250,000
$1,250,000
4 Beds
4.5 Baths
4,386 Sqft
8,276 Lot (sqft)
Sold 10/27/2026
$1,149,000
$1,149,000
4 Beds
4 Baths
4,364 Sqft
25,700 Lot (sqft)
Sold 10/26/2026