Member Features
Find Real Estate Bargain!
Full foreclosure details
Home value, equity and ownership info
Find homes priced below market
Get full access with a FREE Account
Already a member?
$376,603
Listing Price--beds
--baths
1,429sqft
4,792sqft lot
579 Edward St, Phillipsburg, NJ 08865
Member Features
Find Real Estate Bargain!
Full foreclosure details
Home value, equity and ownership info
Find homes priced below market
Get full access with a FREE Account
Already a member?
For Sale
Home type
Price / sqft
Year built
Home Details
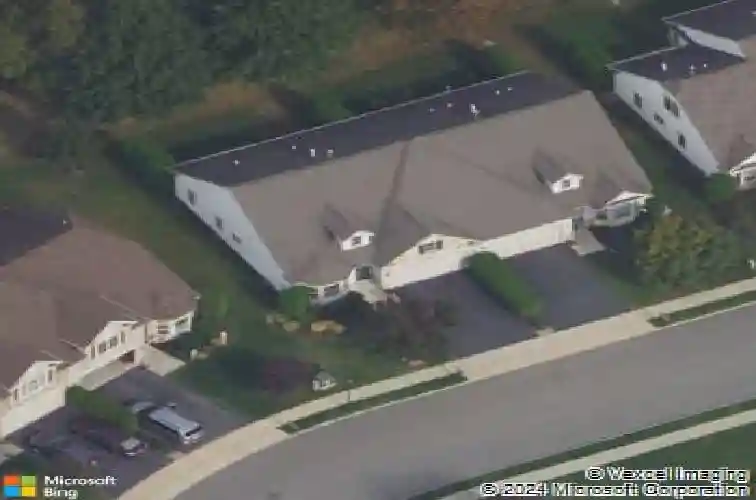
Welcome home ! FANTASTIC RANCH STYLE TOWNHOME LOCATED IN THE DESIREABLE DELAWARE CROSSINGS 55+ ADULT COMMUNITY. This wonderful home flooded with natural light consists of two bedrooms and two full baths. The dining area overlooks the large living room. The living room has a gas fireplace and sliders to access your private patio for you to sit and enjoy. Natural light bursts through the large windows throughout the home. The Primary bedroom features tray ceiling, plenty of closet space and primary bath with a shower and a separate soaking tub. The second bedroom can be utilized as an office or den. The home features a washer and dryer for your convenience. There is also a two car garage. Delaware Crossing Community offers an active lifestyle with amenities such as a clubhouse, heated pool, fitness center, sports courts, and bocce ball. Located only minutes to Rte. 57 and 22. There are medical facilities, shopping, and dining within minutes.
Interior Details
1429
N/A
N/A
Has Heating:
No
Heating Type:
N/A
Has Cooling:
No
Cooling Type:
N/A
Has Fuel:
No
Fuel Type:
N/A
Has Basement:
No
Basement Type:
N/A
Has Flooring:
No
Flooring Type:
N/A
Has Fireplace:
Yes
Fireplace Type:
N/A
Property Details
4792
No
No
Type:
N/A
Location:
N/A
Status:
N/A
Number of Spaces:
N/A
N/A
N/A
N/A
N/A
N/A
N/A
N/A
Construction Details
N/A
Frame
N/A
N/A
N/A
Tax History
Year
Amount
Land
Improvement
Percent Change
Assessment
2020
$7,266
$97,800
$148,100
--%
$245,900
2019
$7,246
$97,800
$148,100
--%
$245,900
2018
$7,246
$97,800
$148,100
--%
$245,900
2017
$7,258
$97,800
$148,100
--%
$245,900
2016
$7,089
$97,800
$148,100
--%
$245,900
2013
$5,941
$97,800
$123,400
--%
$221,200
2012
$5,631
$97,800
$123,400
--%
$221,200

Average Home Price in 08865
Nearby Properties
Zip Code
Price
Bed
Bath
Sqft
Lot
Sold Date
$403,491
-- Beds
-- Baths
1,262 Sqft
8,712 Lot (sqft)
Sold 09/12/2026
$440,011
-- Beds
-- Baths
1,296 Sqft
8,712 Lot (sqft)
Sold 07/10/2026
$366,332
-- Beds
-- Baths
1,512 Sqft
9,583 Lot (sqft)
Sold 10/27/2026
$376,603
-- Beds
-- Baths
1,429 Sqft
4,792 Lot (sqft)
Sold 10/26/2026
$378,272
-- Beds
-- Baths
1,429 Sqft
4,792 Lot (sqft)
Sold 10/26/2026
$422,624
$422,624
-- Beds
-- Baths
1,564 Sqft
8,712 Lot (sqft)
Sold NaN/NaN/NaN
$440,000
-- Beds
-- Baths
1,575 Sqft
8,712 Lot (sqft)
Sold 10/26/2026
$388,610
-- Beds
-- Baths
1,510 Sqft
11,064 Lot (sqft)
Sold 10/26/2026
$453,643
$453,643
-- Beds
-- Baths
1,483 Sqft
14,810 Lot (sqft)
Sold NaN/NaN/NaN