Member Features
Find Real Estate Bargain!
Full foreclosure details
Home value, equity and ownership info
Find homes priced below market
Get full access with a FREE Account
Already a member?
$1,199,000
Listing Price--beds
--baths
768sqft
5,998sqft lot
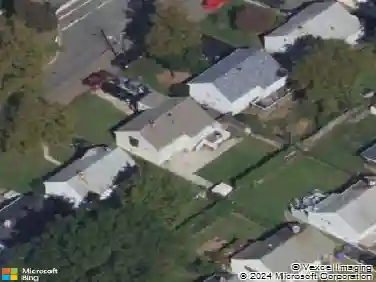
92 W Edward St, Iselin, NJ 08830
Member Features
Find Real Estate Bargain!
Full foreclosure details
Home value, equity and ownership info
Find homes priced below market
Get full access with a FREE Account
Already a member?
For Sale
Off Market
Home type
Price / sqft
Year built
Home Details
Purchase a North-facing existing home with professionally designed expansion plans totaling appr 3,150 square feet+about 850 sqft of walk-up basement, which can be customized to suit your needs. You can choose to have your contractor build by buying the existing structure or work with the seller to complete your dream home. This exceptional property presents a rare opportunity to create a luxury multi-level residence without the delays of starting from scratch, as detailed architectural drawings are already in place for a refined transformation that enhances both style and functionality. The proposed design includes 5 Bd, 6.5 Bth (but can be modified based on your needs and wants), and a finished walk-up basement, highlighted by a grand kitchen that seamlessly flows into an open-concept room and dining area, maximizing natural light and creating an elegant, inviting atmosphere. The 1st floor is thoughtfully planned with an 8 or 9ft ceiling, a mudroom, a bedroom with a private full bath, a powder room for guests, and an attached garage. The 2nd level features four generously sized bedrooms, each with its own en-suite bathroom, abundant closet space, and a dedicated laundry room. A finished third-floor attic adds approximately 625 sqft of living space, while the walk-up basement offers a versatile space ideal for a private lounge, media room, or entertainment, complete with a reinforced safe room for added peace of mind. Structural enhancements, incl professional underpinning,
Interior Details
768
N/A
N/A
Has Heating:
No
Heating Type:
N/A
Has Cooling:
No
Cooling Type:
N/A
Has Fuel:
No
Fuel Type:
N/A
Has Basement:
No
Basement Type:
N/A
Has Flooring:
No
Flooring Type:
N/A
Has Fireplace:
Yes
Fireplace Type:
N/A
Property Details
5998
No
No
Type:
Garage, Attached
Location:
N/A
Status:
N/A
Number of Spaces:
0
N/A
N/A
N/A
N/A
N/A
N/A
N/A
Construction Details
Cape Cod
N/A
N/A
N/A
N/A
Tax History
Year
Amount
Land
Improvement
Percent Change
Assessment
2020
$7,452
$20,900
$46,400
--%
$67,300
2019
$7,269
$20,900
$46,400
--%
$67,300
2018
$7,127
$20,900
$46,400
--%
$67,300
2017
$6,999
$20,900
$46,400
--%
$67,300
2016
$6,941
$20,900
$46,400
--%
$67,300
2013
$6,577
$20,900
$46,400
--%
$67,300
2012
$6,173
$20,900
$46,400
--%
$67,300

Average Home Price in 08830
Nearby Properties
Zip Code
Price
Bed
Bath
Sqft
Lot
Sold Date
$499,000
$499,000
-- Beds
-- Baths
864 Sqft
3,999 Lot (sqft)
Sold 10/27/2026
$416,915
$416,915
-- Beds
-- Baths
848 Sqft
5,700 Lot (sqft)
Sold 10/26/2026
$1,199,000
$1,199,000
-- Beds
-- Baths
768 Sqft
5,998 Lot (sqft)
Sold 10/27/2026
$543,632
$543,632
3 Beds
1 Baths
864 Sqft
5,001 Lot (sqft)
Sold 10/26/2026
$537,144
$537,144
-- Beds
-- Baths
864 Sqft
5,998 Lot (sqft)
Sold 10/26/2026
$532,626
$532,626
-- Beds
-- Baths
768 Sqft
5,798 Lot (sqft)
Sold 10/26/2026