Member Features
Find Real Estate Bargain!
Full foreclosure details
Home value, equity and ownership info
Find homes priced below market
Get full access with a FREE Account
Already a member?
$485,264
Listing Price3beds
3baths
2,119sqft
12,110sqft lot
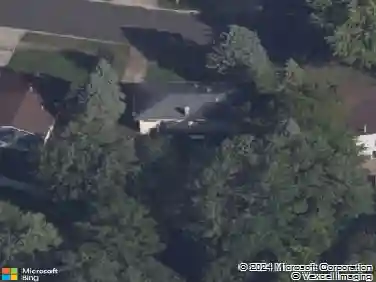
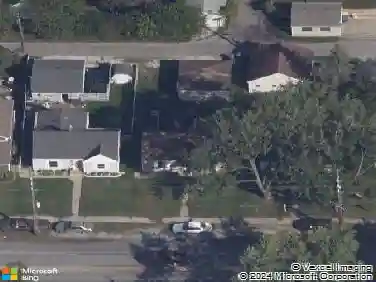
620 Edinburg Dr, Griffith, IN 46319
Member Features
Find Real Estate Bargain!
Full foreclosure details
Home value, equity and ownership info
Find homes priced below market
Get full access with a FREE Account
Already a member?
For Sale
Off Market
Home type
Price / sqft
Year built
Home Details
BETTER THAN NEW! Gorgeous Custom Built in 2018 with all the Best Builder Upgrades & Owner Improvements you could ever want all done for you! ONE LEVEL 3 BEDRM/3 BATHRM MAINTENANCE FREE BRICK & STONE 2119 SF RANCH HOME w/2-1/2 Car Attached Garage plus Amazing Finished Basement! In the Newer Community & HIGHLY DESIRED TURNBERRY AT TRAILCREEK! Spacious Foyer w/Open Concept Flex Rm/Bar/Sitting Rm w/added Decorative Wainscoting Wall Accent. OPENS TO AN AMAZING OPEN CONCEPT KITCHEN-DINING-LIVING GREAT ROOM! DARK HARDWOOD FLOORS (not LVP) Throughout. 9'H CEILINGS!Kitchen features Upgraded 42"h White Shaker Cabinets w/Crown Molding & SS handles, GRANITE COUNTER TOPS, Glass Subway Tile Backsplash, BREAKFAST BAR w/Pendant lights, ISLAND COUNTER w/ Espresso cabinets, Recessed Can lighting, Separate Pantry, BLACK STAINLESS STEEL APPLIANCES includes French Door Refrigerator, Gas Stove, Built-In Microwave & Dishwasher, Disposal & BUILT-IN FULL SIZE ICE MAKER. Spacious Dining Rm w/Sliding doors to CUSTOM BACKYARD STONE PATIO w/OUTDOOR STONE KITCHEN w/LEATHER GRANITE COUNTER, LIGHTED PERGOLA & Natural Gas Grill! Living Rm GAS FIREPLACE w/White Mantel & Granite Hearth, Ceiling fan & Recessed can lighting. HUGE 17'x 12'6' MASTER BEDRM W/ATTACHED PRIVATE ENSUITE GLAMOUR BATH & Walk-in Closet, Ceiling Fan/Light & Porcelain wood grain plank flooring, Master Bath Includes Double Sink White Marble Vanity top, Espresso Cabinets, Full length mirror & Vanity lights, Soaking Tub, Oversized Custom Ceram
Interior Details
2119
3
3
Has Heating:
Yes
Heating Type:
Central
Has Cooling:
Yes
Cooling Type:
Central
Has Fuel:
No
Fuel Type:
N/A
Has Basement:
No
Basement Type:
Partial
Has Flooring:
No
Flooring Type:
N/A
Has Fireplace:
Yes
Fireplace Type:
N/A
Property Details
12110
No
No
Type:
Garage, Attached
Location:
N/A
Status:
N/A
Number of Spaces:
2
N/A
N/A
N/A
N/A
N/A
N/A
N/A
Construction Details
N/A
N/A
N/A
N/A
Other (not Classified)
Tax History
Year
Amount
Land
Improvement
Percent Change
Assessment
2019
$4,131
$58,800
$270,900
--%
$329,700
2018
$54
$800
$0
--%
$800

Average Home Price in 46319
Nearby Properties
Zip Code
Price
Bed
Bath
Sqft
Lot
Sold Date
$485,264
$485,264
3 Beds
3 Baths
2,119 Sqft
12,110 Lot (sqft)
Sold 10/27/2026