

Member Features
Find Real Estate Bargain!
Full foreclosure details
Home value, equity and ownership info
Find homes priced below market
Get full access with a FREE Account
Already a member?
$424,287
Listing Price3beds
2baths
1,956sqft
9,573sqft lot
803 Edgewood Dr, Richardson, TX 75081
Member Features
Find Real Estate Bargain!
Full foreclosure details
Home value, equity and ownership info
Find homes priced below market
Get full access with a FREE Account
Already a member?
For Sale
Home type
Price / sqft
Year built
Home Details
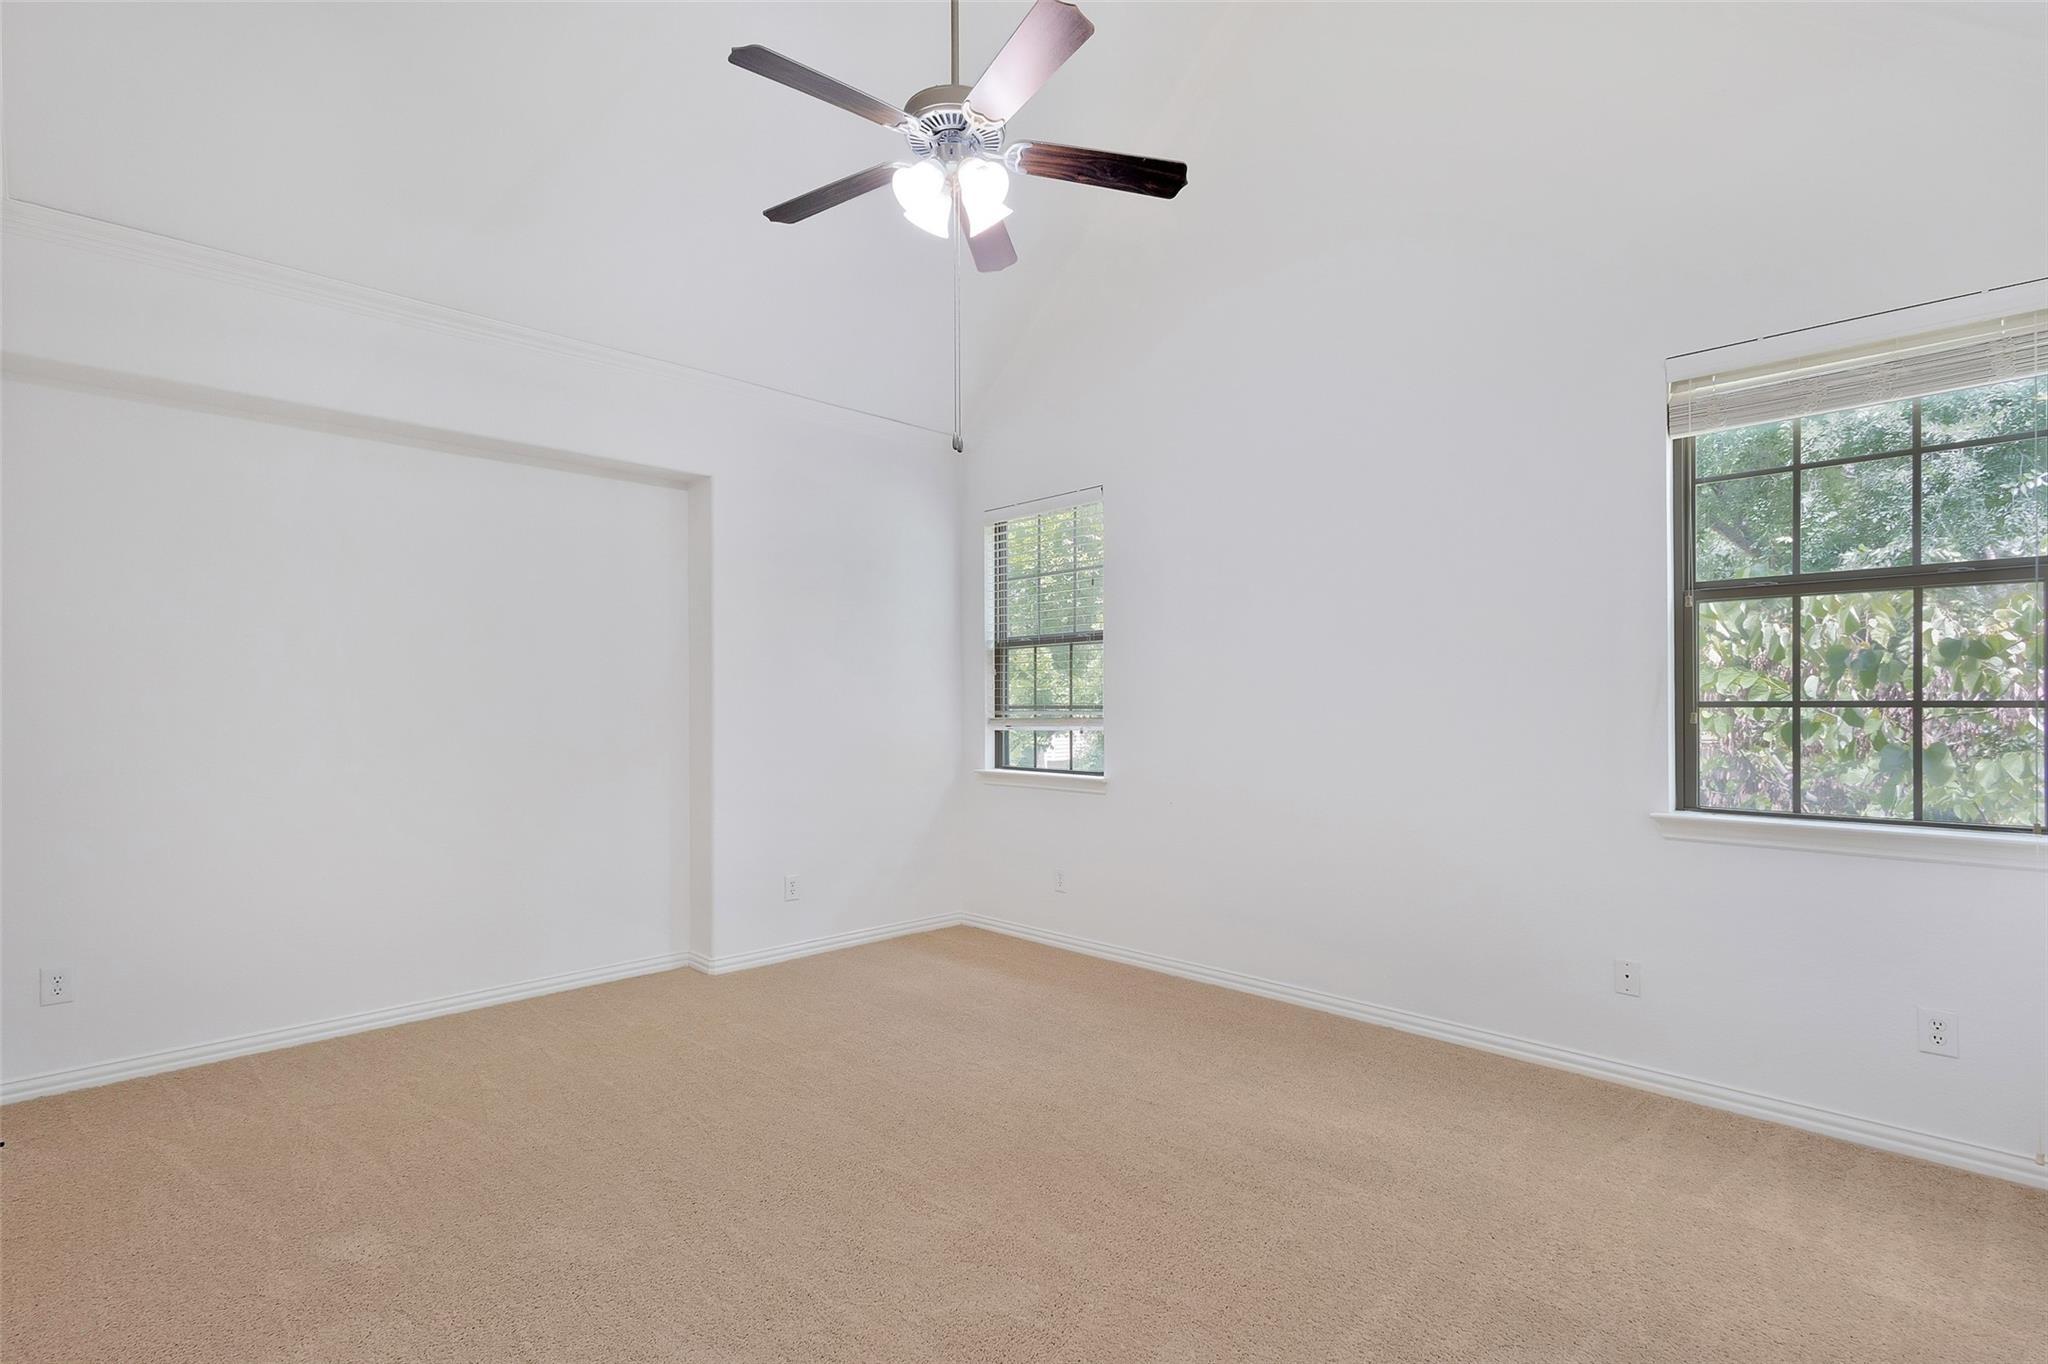
Welcome to this beautifully renovated 3-bedroom, 2-bath home offering 1,956 square feet of stylish, comfortable living in the highly sought-after award-winning Richardson ISD. Thoughtfully updated with modern finishes and an inviting open layout, this move-in-ready home is designed for both everyday living and effortless entertaining. Step inside to discover a bright, open floor plan enhanced by designer accent walls, abundant natural light, and a cozy fireplace that serves as the focal point of the spacious living area. The beautifully updated kitchen features elegant quartz countertops, ample workspace, and an extra-large pantry complete with a dedicated coffee bar, creating the perfect blend of style and functionality. The spacious primary suite provides a peaceful retreat, while two additional bedrooms offer flexibility for family, guests, or a home office. Both bathrooms have been tastefully renovated with contemporary finishes that complement the home's updated design. Outside, you'll appreciate parking for up to five vehicles, providing exceptional convenience for homeowners and guests alike. Combining quality renovations, desirable features, and an unbeatable location in the award-winning Richardson Independent School District, this home offers the perfect opportunity to enjoy comfort, style, and convenience. New roof, Ac unit and heater 2020, Water Heater 2020, Wooden fence 2020 Buyers agent to verify all details of listing. Buyer must purchase new survey.nShowings s
Interior Details
1956
3
2
Has Heating:
Yes
Heating Type:
Central
Has Cooling:
Yes
Cooling Type:
Central
Has Fuel:
Yes
Fuel Type:
Gas
Has Basement:
No
Basement Type:
No Basement
Has Flooring:
No
Flooring Type:
N/A
Has Fireplace:
Yes
Fireplace Type:
N/A
Property Details
9573
Yes
Yes
Type:
Garage, Attached
Location:
N/A
Status:
N/A
Number of Spaces:
2
N/A
N/A
N/A
N/A
N/A
N/A
N/A
Construction Details
N/A
Brick Veneer
N/A
Hip
Composition Shingle
Tax History
Year
Amount
Land
Improvement
Percent Change
Assessment
2019
$6,875
$65,000
$190,590
--%
$255,590
2019
$6,875
$65,000
$190,590
--%
$255,590
2018
$6,425
$55,000
$174,340
--%
$229,340
2017
$5,148
$40,000
$152,690
--%
$192,690
2016
$5,144
$40,000
$152,690
--%
$192,690
2014
$3,811
$30,000
$114,970
--%
$144,970
2013
$3,796
$30,000
$114,970
--%
$144,970

Average Home Price in 75081
Nearby Properties
Zip Code
Price
Bed
Bath
Sqft
Lot
Sold Date
$369,541
3 Beds
2 Baths
2,094 Sqft
7,705 Lot (sqft)
Sold 10/26/2026
Calculators
Mortgage
Mortgage Calculator
Details for 803 EDGEWOOD DR
Property Debt
Foreclosure Contact Details
Similar Homes Nearby


Guides for Edgewood Dr

The Garland real estate market shows signs of steady growth and stability, with average property values and per square foot prices seeing modest increases.



