Member Features
Find Real Estate Bargain!
Full foreclosure details
Home value, equity and ownership info
Find homes priced below market
Get full access with a FREE Account
Already a member?
$362,999
Listing Price4beds
3baths
2,370sqft
21,475sqft lot
1503 Edgewood Dr, Kendallville, IN 46755
Member Features
Find Real Estate Bargain!
Full foreclosure details
Home value, equity and ownership info
Find homes priced below market
Get full access with a FREE Account
Already a member?
For Sale
Home type
Price / sqft
Year built
Home Details
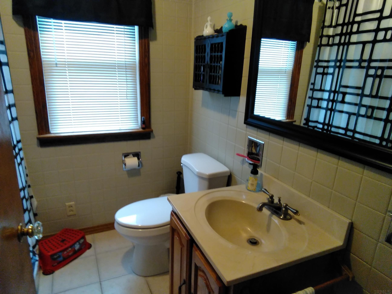
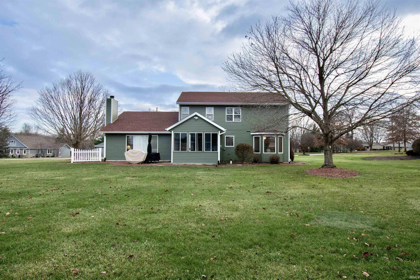
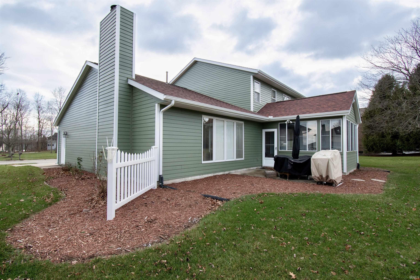
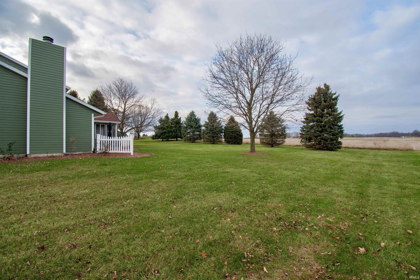
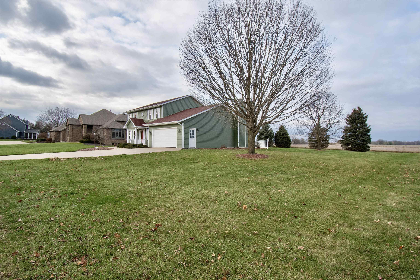
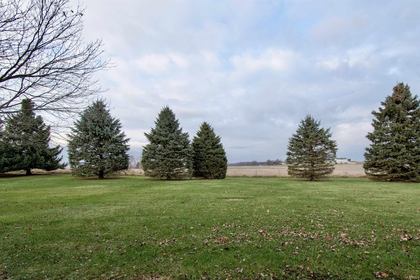
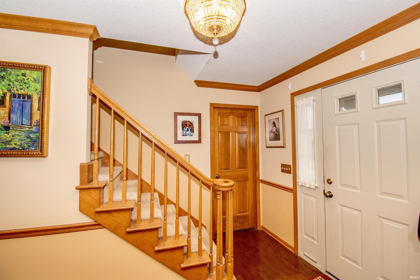
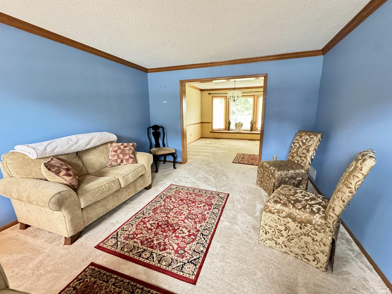
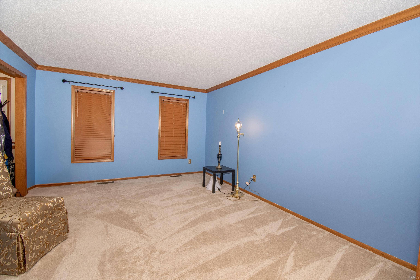
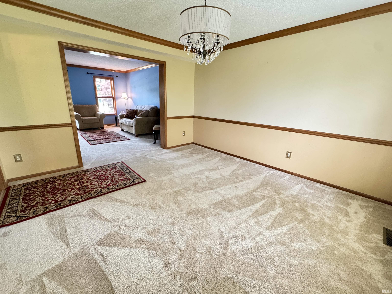
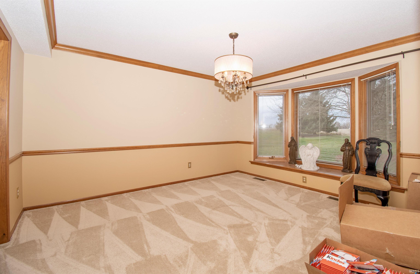
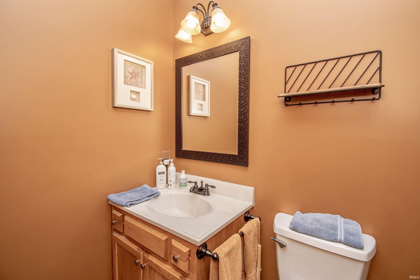
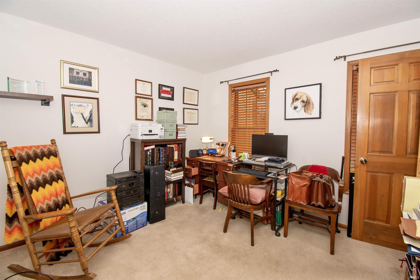
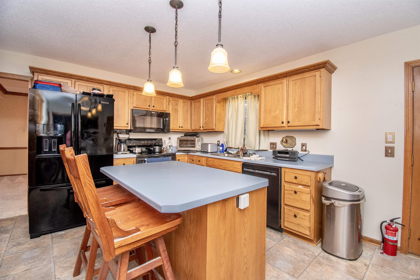
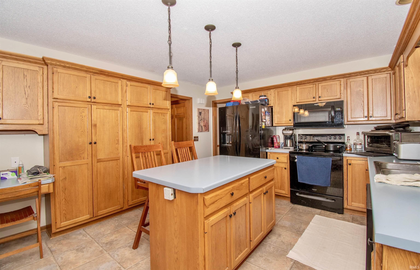
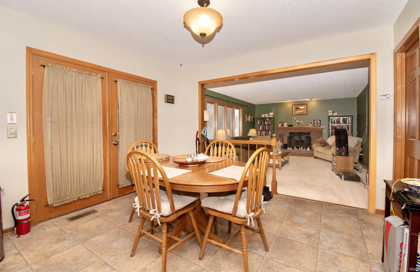
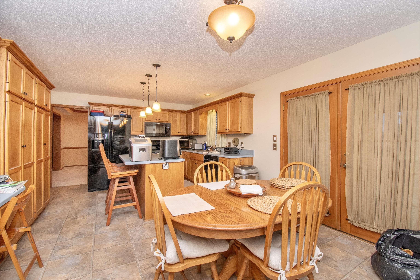
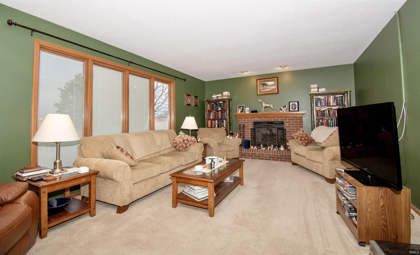
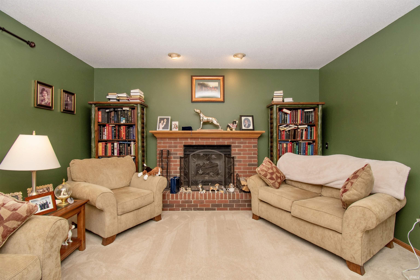
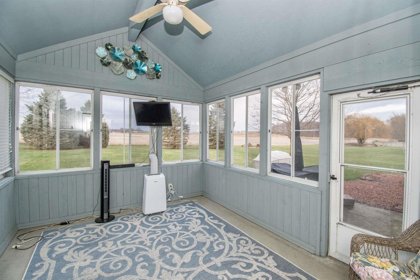
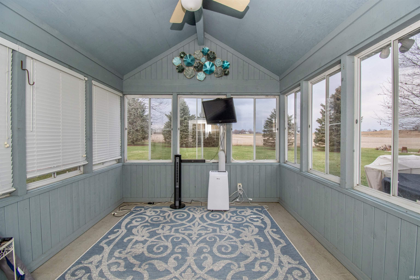
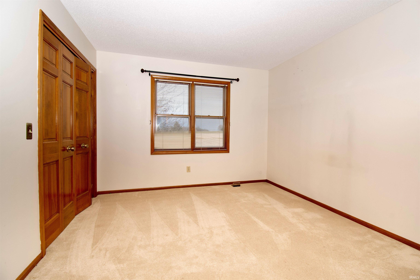
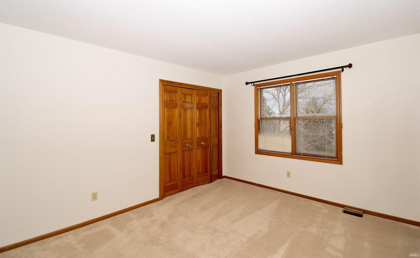
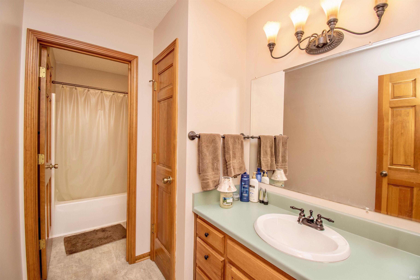
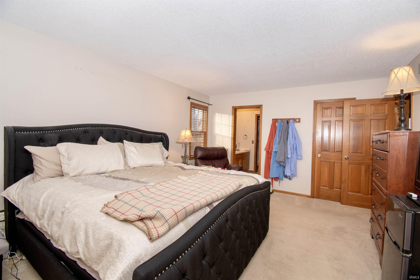
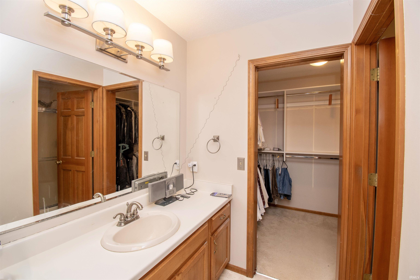
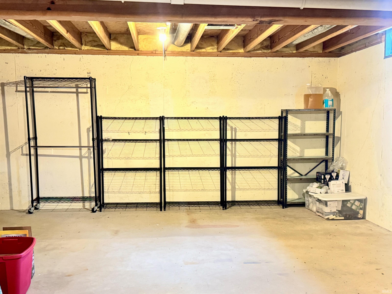
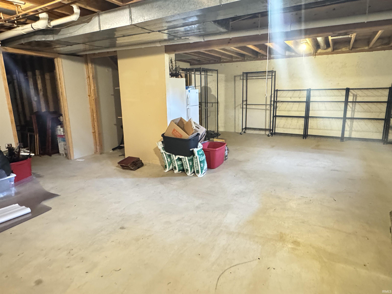
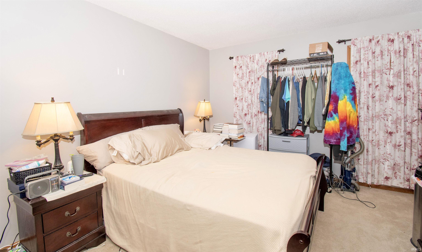
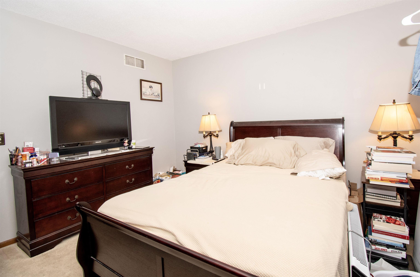
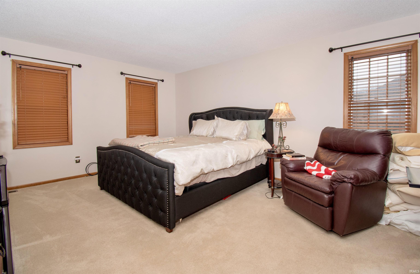
Welcome to a beautifully maintained home in the desirable Baby Mountain/Brookside Estates neighborhood, just two minutes from town yet surrounded by serene views of lakes and countryside. Built in 1990, this home combines charm, space, and thoughtful updates to make it move-in ready. The exterior boasts brand-new siding and a new roof, ensuring long-lasting durability. Step inside and discover nine brand-new windows that brighten the space and complement the warm, inviting wood floors in the entryway. The heart of the home features an welcoming concept, connecting the kitchen, dining area, and sunken family room, complete with a stunning gas fireplace. The kitchen is equipped with a breakfast bar, pantry, and beautiful appliancesincluding a brand-new dishwasher, ready to make cooking a joy. This home offers four spacious bedrooms and 2.5 baths. The master bedroom includes pocket doors and is a cozy retreat. The bathrooms are thoughtfully designed, with one featuring a tub and another a stand-up shower. The half bath on the main level adds convenience for guests. For hosting and entertaining, the formal dining room is perfect for holiday gatherings. A bonus room on the main level provides flexibility to be used as a den or an additional bedroom. Enjoy the outdoors year-round in the expansive three-season room that overlooks a beautifully spacious backyard. The property also includes a full basement, ready to be customized to fit your lifestyle and needs. With a newer primary s
Interior Details
2370
4
3
Has Heating:
Yes
Heating Type:
Central
Has Cooling:
Yes
Cooling Type:
Central
Has Fuel:
No
Fuel Type:
N/A
Has Basement:
No
Basement Type:
Finished
Has Flooring:
No
Flooring Type:
N/A
Has Fireplace:
Yes
Fireplace Type:
N/A
Property Details
21475
No
No
Type:
Garage, Attached
Location:
N/A
Status:
N/A
Number of Spaces:
2
N/A
N/A
N/A
N/A
N/A
N/A
N/A
Construction Details
N/A
N/A
N/A
N/A
Asphalt
Tax History
Year
Amount
Land
Improvement
Percent Change
Assessment
2019
$1,555
$38,800
$211,700
--%
$250,500
2019
$1,555
$23,700
$215,800
--%
$239,500
2018
$1,278
$23,700
$181,700
--%
$205,400
2017
$904
$23,700
$137,600
--%
$161,300
2016
$953
$23,700
$136,200
--%
$159,900

Average Home Price in 46755
Nearby Properties
Zip Code
Price
Bed
Bath
Sqft
Lot
Sold Date
$362,999
4 Beds
3 Baths
2,370 Sqft
21,475 Lot (sqft)
Sold 09/29/2026
$665,118
3 Beds
3 Baths
2,245 Sqft
30,928 Lot (sqft)
Sold 10/26/2026