Member Features
Find Real Estate Bargain!
Full foreclosure details
Home value, equity and ownership info
Find homes priced below market
Get full access with a FREE Account
Already a member?
$532,730
Listing Price4beds
2.5baths
2,654sqft
14,375sqft lot
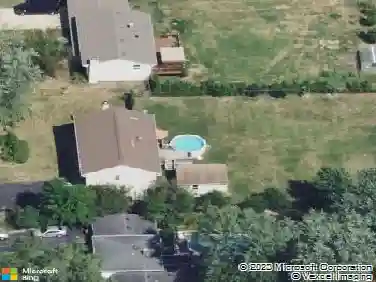
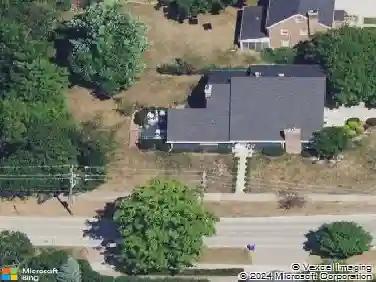
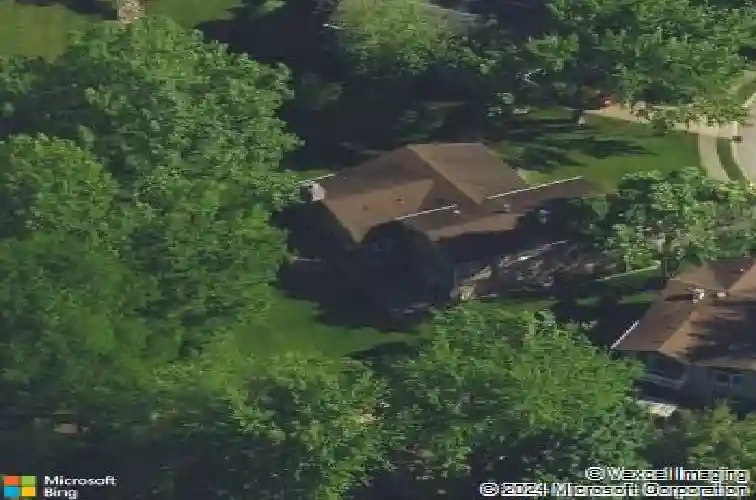
23w311 Edgewood Ct, Glen Ellyn, IL 60137
Member Features
Find Real Estate Bargain!
Full foreclosure details
Home value, equity and ownership info
Find homes priced below market
Get full access with a FREE Account
Already a member?
For Sale
Home type
Price / sqft
Year built
Home Details
Multiple Offers Recieved Highest and Best by 7PM 6/14! Welcome Home to Foxcroft Nestled on a beautifully landscaped cul-de-sac setting in the highly desirable Foxcroft subdivision, this meticulously maintained split-level residence offers the perfect blend of space, comfort, and timeless style. From the moment you arrive, the attractive brick-and-siding exterior, mature trees, manicured lawn, and inviting curb appeal create a warm first impression. Inside, you'll discover sun-filled living and dining spaces highlighted by gleaming hardwood floors, oversized windows, and an open, flowing layout ideal for both everyday living and entertaining. The spacious living room seamlessly connects to the dining area, creating an inviting setting for gatherings of any size. The heart of the home is the generously sized kitchen, featuring abundant oak cabinetry, extensive counter space, stainless steel appliances, recessed lighting, and a convenient breakfast bar. Adjacent dining and gathering areas provide flexibility for casual meals, celebrations, or relaxing evenings at home. The expansive family room offers a cozy retreat with a charming brick fireplace, built-in entertainment center, and views of the lush backyard. Upstairs, comfortable bedrooms provide peaceful accommodations, including a spacious primary suite with ample closet space and a beautifully updated ensuite bath featuring dual vanities, a walk-in shower, and a luxurious soaking tub. Additional living space in the finished
Interior Details
2654
4
2.5
Has Heating:
Yes
Heating Type:
Central
Has Cooling:
Yes
Cooling Type:
Central
Has Fuel:
No
Fuel Type:
N/A
Has Basement:
No
Basement Type:
Basement (unspecified)
Has Flooring:
No
Flooring Type:
N/A
Has Fireplace:
Yes
Fireplace Type:
N/A
Property Details
14375
No
No
Type:
Garage, Attached
Location:
N/A
Status:
N/A
Number of Spaces:
1
No
No
No
No
No
No
No
Construction Details
Split Level
Frame
N/A
Gable
Asphalt
Tax History
Year
Amount
Land
Improvement
Percent Change
Assessment
2019
$10,000
$19,540
$115,260
--%
$134,800
2018
$8,901
$18,410
$101,170
--%
$119,580
2017
$8,227
$17,730
$97,440
--%
$115,170
2016
$8,169
$17,020
$93,550
--%
$110,570
2015
$8,123
$16,240
$89,250
--%
$105,490
2013
$7,601
$16,280
$84,710
--%
$100,990
2012
$7,380
$16,980
$88,330
--%
$105,310
2011
$7,136
$18,138
$94,340
--%
$112,478

Average Home Price in 60137
Nearby Properties
Zip Code
Price
Bed
Bath
Sqft
Lot
Sold Date
$652,900
4 Beds
2.5 Baths
2,421 Sqft
12,197 Lot (sqft)
Sold 10/09/2026
$501,203
4 Beds
2 Baths
2,724 Sqft
10,019 Lot (sqft)
Sold 10/03/2026
$587,299
4 Beds
2.5 Baths
2,379 Sqft
11,326 Lot (sqft)
Sold 05/22/2026
$644,668
$644,668
4 Beds
2 Baths
2,724 Sqft
12,197 Lot (sqft)
Sold 10/26/2026
$607,441
$607,441
4 Beds
2 Baths
2,724 Sqft
10,019 Lot (sqft)
Sold 10/26/2026
$437,764
4 Beds
2 Baths
2,327 Sqft
10,890 Lot (sqft)
Sold 10/26/2026
$535,953
$535,953
3 Beds
3 Baths
2,724 Sqft
13,504 Lot (sqft)
Sold 10/26/2026
$380,193
$380,193
-- Beds
2 Baths
2,321 Sqft
10,019 Lot (sqft)
Sold 10/26/2026
$532,730
4 Beds
2.5 Baths
2,654 Sqft
14,375 Lot (sqft)
Sold 10/26/2026