Member Features
Find Real Estate Bargain!
Full foreclosure details
Home value, equity and ownership info
Find homes priced below market
Get full access with a FREE Account
Already a member?
$437,764
Listing Price4beds
2baths
2,327sqft
10,890sqft lot
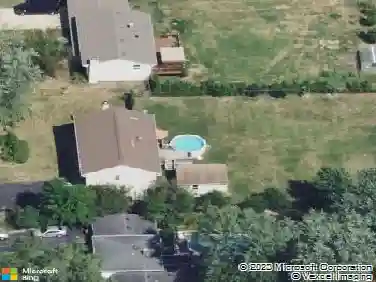
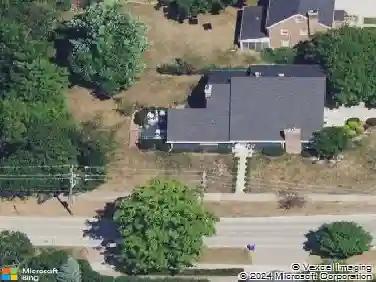
23w281 Cambridge Ct, Glen Ellyn, IL 60137
Member Features
Find Real Estate Bargain!
Full foreclosure details
Home value, equity and ownership info
Find homes priced below market
Get full access with a FREE Account
Already a member?
For Sale
Home type
Price / sqft
Year built
Home Details
Highly sought-after Foxcroft neighborhood in Glen Ellyn! This spacious raised ranch offers versatile living across two levels. The main floor features three bedrooms with a shared full primary bath, an eat-in kitchen with brand new fridge and dishwasher, a bright and comfortable living room, and a separate formal dining room-ideal for everyday living and entertaining. The walkout lower level expands your living space with a cozy family room, a full bath, a generously sized fourth bedroom, and ample laundry and storage areas. Sliding doors lead to a patio and a private, serene backyard. Situated on a quiet cul-de-sac, this home offers both privacy and convenience. Just minutes from the Morton Arboretum and Herrick Lake Forest Preserve, and close to Glenbard South High School and the College of DuPage. Nearby shopping, dining, and charming downtown areas.
Interior Details
2327
4
2
Has Heating:
Yes
Heating Type:
Forced Air With Air Conditioning
Has Cooling:
No
Cooling Type:
N/A
Has Fuel:
No
Fuel Type:
N/A
Has Basement:
No
Basement Type:
Basement (unspecified)
Has Flooring:
No
Flooring Type:
N/A
Has Fireplace:
Yes
Fireplace Type:
N/A
Property Details
10890
No
No
Type:
Garage, Attached
Location:
N/A
Status:
N/A
Number of Spaces:
1
N/A
N/A
N/A
N/A
N/A
N/A
N/A
Construction Details
Raised Ranch
Frame
N/A
Gable
Asphalt
Tax History
Year
Amount
Land
Improvement
Percent Change
Assessment
2019
$7,291
$14,990
$89,920
--%
$104,910
2018
$7,472
$14,130
$92,210
--%
$106,340
2017
$6,889
$13,610
$88,810
--%
$102,420
2016
$6,822
$13,070
$85,260
--%
$98,330
2015
$7,169
$12,470
$81,340
--%
$93,810
2013
$6,160
$15,020
$67,960
--%
$82,980
2012
$5,985
$15,660
$70,870
--%
$86,530
2011
$5,791
$16,723
$75,695
--%
$92,418

Average Home Price in 60137
Nearby Properties
Zip Code
Price
Bed
Bath
Sqft
Lot
Sold Date
$564,745
$564,745
3 Beds
1.5 Baths
2,090 Sqft
9,148 Lot (sqft)
Sold 10/14/2026
$652,900
4 Beds
2.5 Baths
2,421 Sqft
12,197 Lot (sqft)
Sold 10/09/2026
$567,275
4 Beds
2.5 Baths
2,141 Sqft
10,019 Lot (sqft)
Sold 07/08/2026
$556,118
$556,118
4 Beds
2.5 Baths
2,141 Sqft
13,504 Lot (sqft)
Sold 05/25/2026
$587,299
4 Beds
2.5 Baths
2,379 Sqft
11,326 Lot (sqft)
Sold 05/22/2026
$576,008
$576,008
3 Beds
1.5 Baths
2,036 Sqft
9,148 Lot (sqft)
Sold 10/26/2026
$425,022
3 Beds
2 Baths
2,268 Sqft
17,860 Lot (sqft)
Sold 10/27/2026
$380,193
$380,193
-- Beds
2 Baths
2,321 Sqft
10,019 Lot (sqft)
Sold 10/26/2026
$532,730
4 Beds
2.5 Baths
2,654 Sqft
14,375 Lot (sqft)
Sold 10/26/2026