Member Features
Find Real Estate Bargain!
Full foreclosure details
Home value, equity and ownership info
Find homes priced below market
Get full access with a FREE Account
Already a member?
$575,000
Listing Price3beds
1.5baths
1,236sqft
5,001sqft lot
1507 Edgemere Rd, Wall Township, NJ 07719
Member Features
Find Real Estate Bargain!
Full foreclosure details
Home value, equity and ownership info
Find homes priced below market
Get full access with a FREE Account
Already a member?
For Sale
Off Market
Home type
Price / sqft
Year built
Home Details
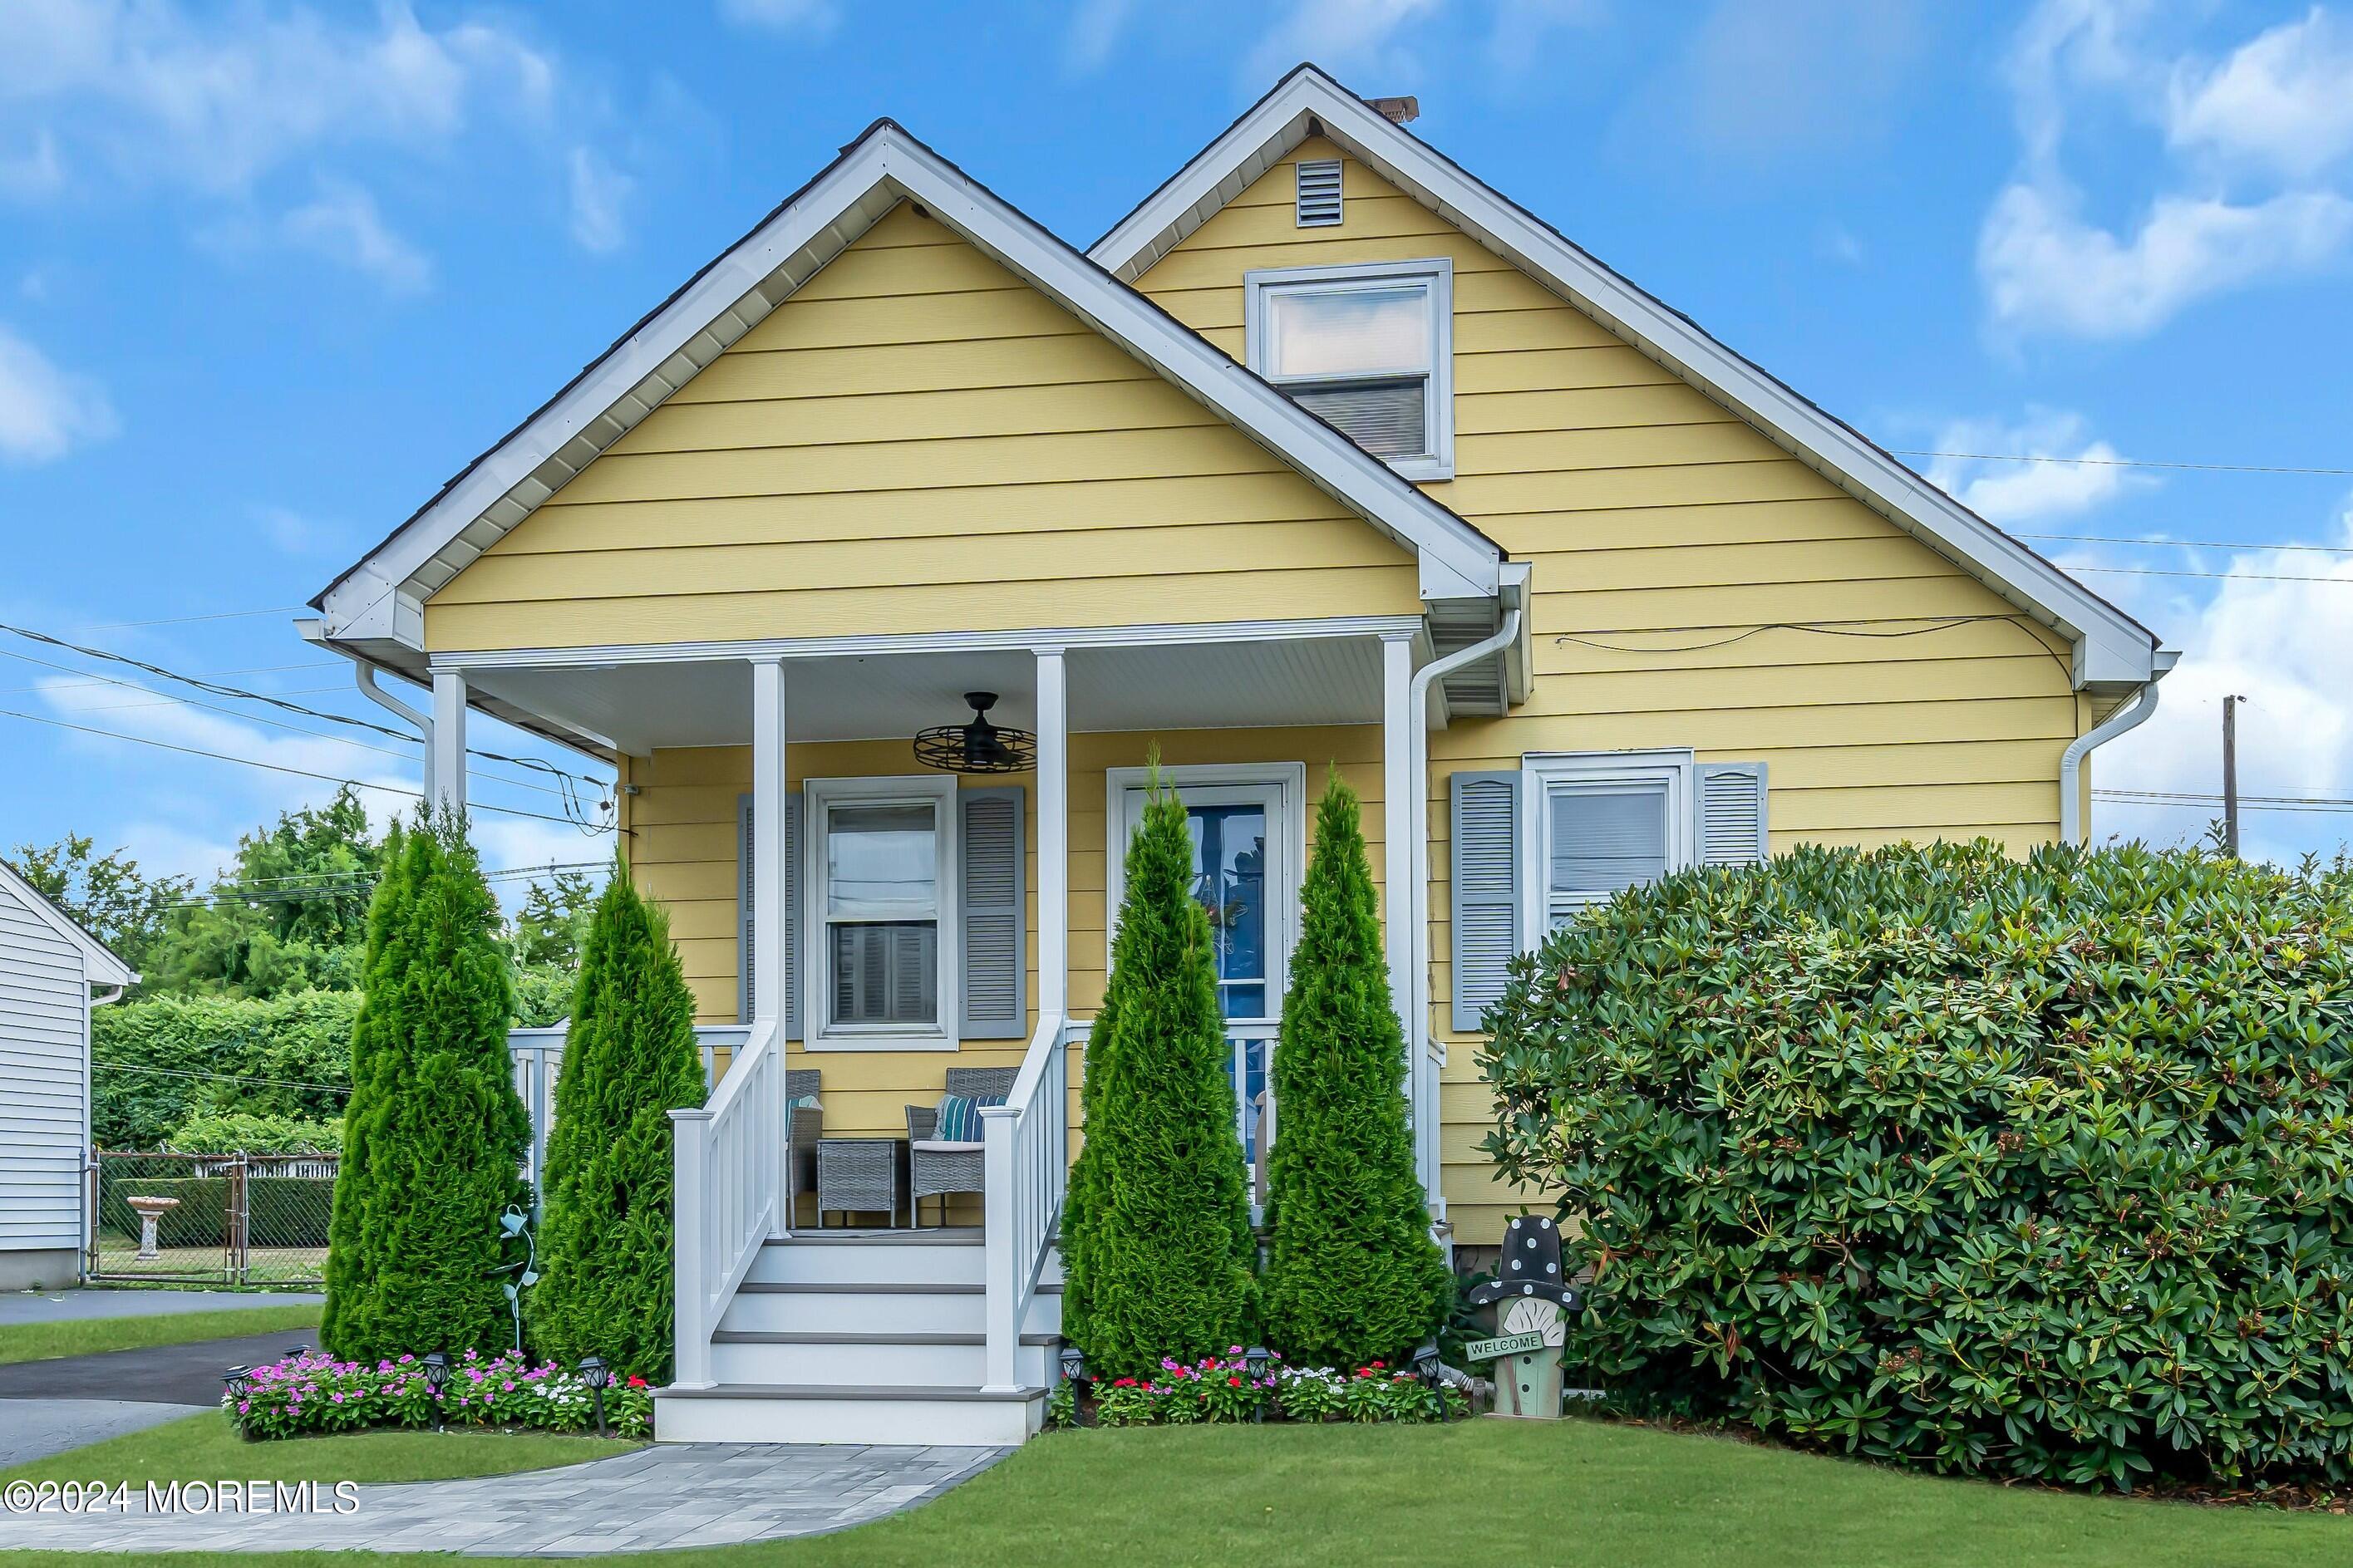
Charming classic home in on a wonderful block in north Wall's Shark River Manor neighborhood that backs up to a public park with walking path & ballfield. Enter the home from it's remodeled covered front porch into a lovely living room with beamed ceiling, beachy paneled walls, cute ''cubby'' built-in and pass through to the home's bright & sunny kitchen. The attractive kitchen features natural wood cabinets, white quartz countertops, classy subway tile backsplash, butcher block island & an impressive appliance package. Home is equipped with central air downstairs & a split a/c unit upstairs, a fantastic composite deck, detached garage & versatile full basement. There are two bedrooms & a full ''retro'' bath on the first floor, a pass through, powder room & additional bedroom upstairs.
Interior Details
1236
3
1.5
Has Heating:
Yes
Heating Type:
Forced Air With Air Conditioning
Has Cooling:
Yes
Cooling Type:
N/A
Has Fuel:
No
Fuel Type:
N/A
Has Basement:
No
Basement Type:
Basement (unspecified)
Has Flooring:
No
Flooring Type:
N/A
Has Fireplace:
Yes
Fireplace Type:
N/A
Property Details
5001
Yes
Yes
Type:
N/A
Location:
N/A
Status:
N/A
Number of Spaces:
N/A
No
No
No
No
Yes
No
No
Construction Details
Bi-level
Aluminum/vinyl
N/A
Gable
Other (not Classified)
Tax History
Year
Amount
Land
Improvement
Percent Change
Assessment
2019
$5,341
$160,000
$113,800
--%
$273,800
2019
$5,341
$160,000
$113,800
--%
$273,800
2018
$5,295
$160,000
$113,800
--%
$273,800
2017
$5,191
$160,000
$113,800
--%
$273,800
2016
$5,095
$160,000
$113,800
--%
$273,800
2014
$4,371
$70,000
$81,000
--%
$151,000
2013
$4,321
$70,000
$81,000
--%
$151,000
2012
$4,146
$70,000
$81,000
--%
$151,000

Average Home Price in 07719
Nearby Properties
Zip Code
Price
Bed
Bath
Sqft
Lot
Sold Date
$554,979
2 Beds
2 Baths
1,184 Sqft
10,001 Lot (sqft)
Sold 10/08/2026
$451,604
3 Beds
1.5 Baths
1,196 Sqft
10,001 Lot (sqft)
Sold 09/18/2026
$740,317
3 Beds
2 Baths
1,326 Sqft
10,402 Lot (sqft)
Sold 10/05/2026
$545,000
3 Beds
1 Baths
1,056 Sqft
10,001 Lot (sqft)
Sold 09/29/2026
$575,000
3 Beds
1.5 Baths
1,236 Sqft
5,001 Lot (sqft)
Sold 09/29/2026
$699,000
2 Beds
1 Baths
1,417 Sqft
10,001 Lot (sqft)
Sold 10/06/2026
$934,900
3 Beds
2 Baths
1,377 Sqft
12,080 Lot (sqft)
Sold 09/29/2026
$1,149,081
$1,149,081
3 Beds
1.5 Baths
1,080 Sqft
11,931 Lot (sqft)
Sold 10/05/2026
$649,000
$649,000
4 Beds
2 Baths
1,379 Sqft
9,400 Lot (sqft)
Sold 09/29/2026