Member Features
Find Real Estate Bargain!
Full foreclosure details
Home value, equity and ownership info
Find homes priced below market
Get full access with a FREE Account
Already a member?
$599,900
Listing Price4beds
1baths
750sqft
6,229sqft lot
3101 Eaton St, Wheat Ridge, CO 80214
Member Features
Find Real Estate Bargain!
Full foreclosure details
Home value, equity and ownership info
Find homes priced below market
Get full access with a FREE Account
Already a member?
For Sale
Off Market
Home type
Price / sqft
Year built
Home Details
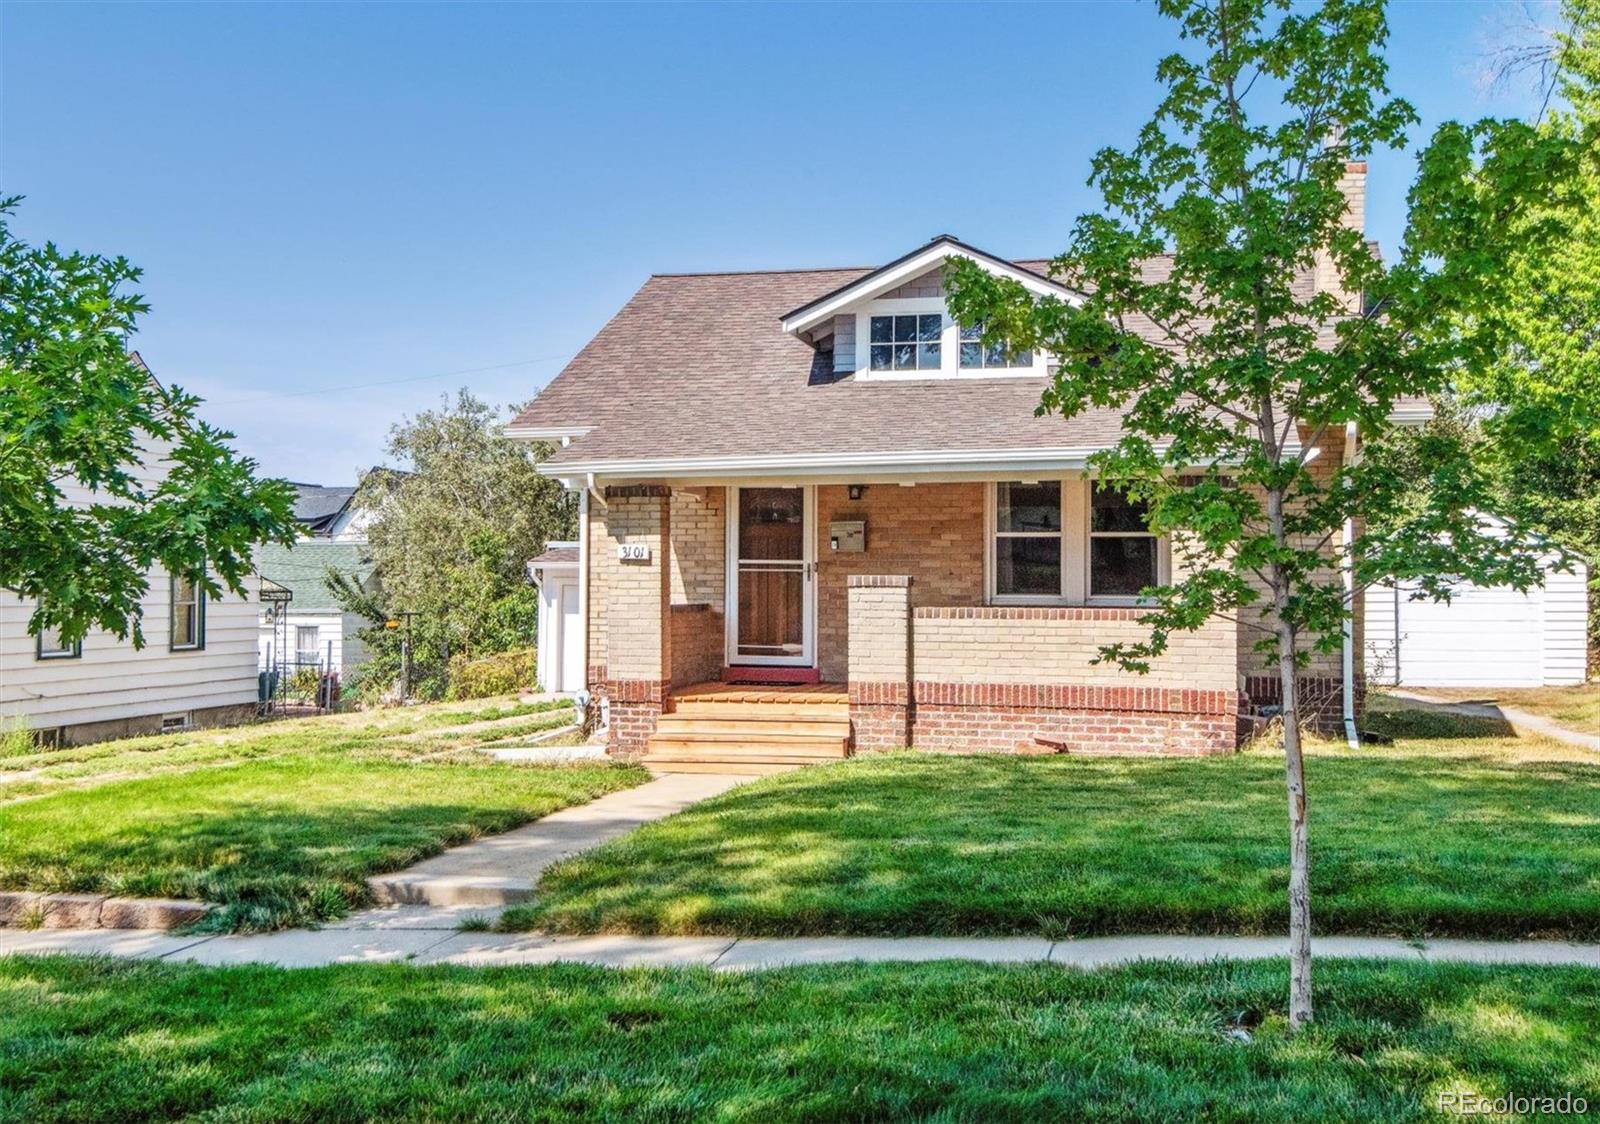
Cute brick ranch in the heart of Wheat Ridge! Great east-facing covered front porch for enjoying sunrises with your morning coffee, or relaxing on hot summer afternoons! Sunny great room with 10-foot ceiling and beautiful red oak wood floors! Spacious kitchen with 42-inch cabinets, engineered wood flooring, and all appliances included! Two bedrooms on the main level share an updated full hall bath! The partially finished basement features a large family room and two non-conforming bedrooms! These rooms would also work well as a home office, exercise room, crafts/art room, and more! There's also a big unfinished area for storage, and the laundry room is also in the basement (washer and dryer are included). Fantastic fenced backyard for kids and pets! The two car detached garage is heated and finished, has an 8-foot door, and a 200 amp box that is ready to be hooked up. The current power to the garage comes from the house via buried line. Some extra special features include newer water and sewer lines in 2013, recently replaced front porch, and recently painted exterior! SUPER location! Walk to Sloan's Lake and Lakeside Amusement Park, and Belmar shopping is a 12 minute drive away! Quick, easy access to Downtown Denver for both commuters and fun-seekers! Easy access to I-25 and I-70, too! Don't miss this opportunity to own in the desirable Olinger Gardens!
Interior Details
750
4
1
Has Heating:
Yes
Heating Type:
Forced Air With Air Conditioning
Has Cooling:
No
Cooling Type:
N/A
Has Fuel:
No
Fuel Type:
N/A
Has Basement:
No
Basement Type:
Basement (unspecified)
Has Flooring:
No
Flooring Type:
N/A
Has Fireplace:
Yes
Fireplace Type:
N/A
Property Details
6229
No
No
Type:
Garage, Detached
Location:
N/A
Status:
N/A
Number of Spaces:
3
No
No
No
No
Yes
No
No
Construction Details
Ranch
N/A
N/A
N/A
N/A
Tax History
Year
Amount
Land
Improvement
Percent Change
Assessment
2019
$2,357
$15,541
$11,832
--%
$27,373
2019
$2,357
$15,541
$11,832
--%
$27,373
2018
$1,935
$7,697
$14,018
--%
$21,715
2017
$1,747
$7,697
$14,018
--%
$21,715
2016
$1,617
$5,276
$13,540
--%
$18,816
2014
$1,371
$4,872
$10,093
--%
$14,965
2012
$1,126
$4,929
$8,247
--%
$13,176

Average Home Price in 80214
Nearby Properties
Zip Code
Price
Bed
Bath
Sqft
Lot
Sold Date
$445,282
$445,282
2 Beds
1 Baths
849 Sqft
6,621 Lot (sqft)
Sold 09/16/2026
$599,900
$599,900
4 Beds
1 Baths
750 Sqft
6,229 Lot (sqft)
Sold 10/26/2026
$382,000
$382,000
4 Beds
2.75 Baths
767 Sqft
7,144 Lot (sqft)
Sold 10/26/2026
$634,000
$634,000
2 Beds
1 Baths
840 Sqft
6,621 Lot (sqft)
Sold 10/26/2026
$749,000
$749,000
3 Beds
2 Baths
800 Sqft
17,903 Lot (sqft)
Sold 10/13/2026
$399,500
4 Beds
1 Baths
842 Sqft
6,795 Lot (sqft)
Sold 10/26/2026
$704,105
$704,105
3 Beds
1 Baths
712 Sqft
6,273 Lot (sqft)
Sold 10/27/2026
$525,000
$525,000
3 Beds
1 Baths
846 Sqft
5,968 Lot (sqft)
Sold 10/26/2026
$511,784
$511,784
2 Beds
2.75 Baths
757 Sqft
7,100 Lot (sqft)
Sold 10/27/2026