Member Features
Find Real Estate Bargain!
Full foreclosure details
Home value, equity and ownership info
Find homes priced below market
Get full access with a FREE Account
Already a member?
$772,889
Listing Price3beds
3baths
2,486sqft
2,091sqft lot
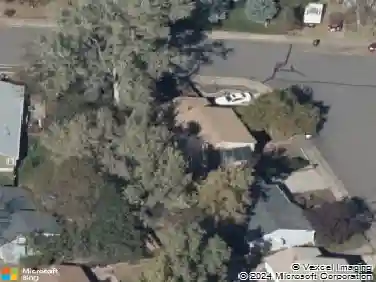
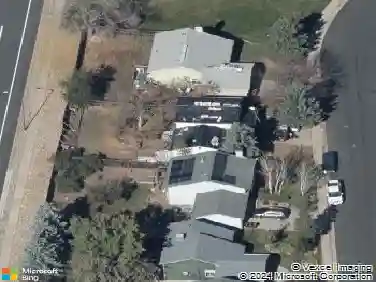
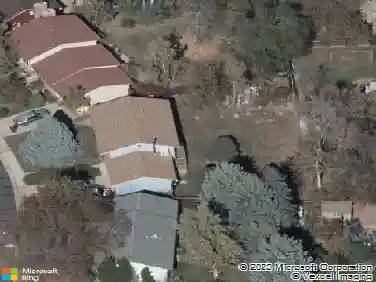
385 East St, Louisville, CO 80027
Member Features
Find Real Estate Bargain!
Full foreclosure details
Home value, equity and ownership info
Find homes priced below market
Get full access with a FREE Account
Already a member?
For Sale
Home type
Price / sqft
Year built
Home Details
Just moments from the charm of historic Louisville Town Square and the scenic Coal Creek Trail, this beautifully appointed townhome in The Trails at Clementine offers an exceptional blend of modern sophistication and effortless living. Designed with both comfort and style in mind, the thoughtfully crafted open floor plan is bathed in natural light from expansive windows that create an airy, inviting atmosphere throughout. At the heart of the home, a striking dual-sided fireplace connects the main living spaces, adding warmth and character while linking the living, dining, and kitchen areas. The farmhouse-inspired design brings charm while maintaining a refined, contemporary feel. The kitchen features a generous center island ideal for gathering, abundant cabinetry, and a spacious walk-in pantry. The dining area flows seamlessly from the kitchen and includes additional cabinetry perfect for a coffee bar and entertaining.. Upstairs, two spacious bedrooms each offer the comfort of their own en-suite bathrooms with thoughtful upgrades. The primary suite serves as a relaxing retreat, complete with a large walk-in closet, beautiful views, and a spa-inspired bath. A garden-level bedroom with a three-quarter bath provides flexibility for guests or a home office. An oversized attached two-car garage adds convenience and additional storage. Life at The Trails at Clementine extends beyond the home itself. Residents enjoy access to the community's charming red barn gathering space and mo
Interior Details
2486
3
3
Has Heating:
Yes
Heating Type:
Forced Air With Air Conditioning
Has Cooling:
Yes
Cooling Type:
Central
Has Fuel:
No
Fuel Type:
N/A
Has Basement:
No
Basement Type:
N/A
Has Flooring:
No
Flooring Type:
N/A
Has Fireplace:
Yes
Fireplace Type:
N/A
Property Details
2091
No
No
Type:
Garage, Attached
Location:
N/A
Status:
N/A
Number of Spaces:
0
N/A
N/A
N/A
N/A
N/A
N/A
N/A
Construction Details
Townhouse
Composition Siding
N/A
N/A
Asphalt
Tax History
Year
Amount
Land
Improvement
Percent Change
Assessment
2019
$223
$2,424
$0
--%
$2,424
2019
$223
$2,424
$0
--%
$2,424

Average Home Price in 80027
Nearby Properties
Zip Code
Price
Bed
Bath
Sqft
Lot
Sold Date
$1,105,817
$1,105,817
5 Beds
3.5 Baths
2,806 Sqft
8,556 Lot (sqft)
Sold 10/14/2026
$890,000
3 Beds
3 Baths
2,470 Sqft
2,489 Lot (sqft)
Sold 02/11/2026
$772,889
$772,889
3 Beds
3 Baths
2,486 Sqft
2,091 Lot (sqft)
Sold 10/12/2026
$926,004
$926,004
3 Beds
3.25 Baths
2,330 Sqft
3,321 Lot (sqft)
Sold 10/27/2026
$1,051,140
$1,051,140
4 Beds
4 Baths
2,330 Sqft
3,305 Lot (sqft)
Sold 10/27/2026
$1,075,432
$1,075,432
4 Beds
2.75 Baths
2,190 Sqft
7,743 Lot (sqft)
Sold 10/27/2026
$899,000
$899,000
3 Beds
2.75 Baths
2,305 Sqft
7,519 Lot (sqft)
Sold 06/18/2026
$1,095,669
$1,095,669
5 Beds
3.25 Baths
2,543 Sqft
4,507 Lot (sqft)
Sold 10/27/2026
$870,000
$870,000
3 Beds
1 Baths
2,236 Sqft
7,453 Lot (sqft)
Sold 09/25/2026