Member Features
Find Real Estate Bargain!
Full foreclosure details
Home value, equity and ownership info
Find homes priced below market
Get full access with a FREE Account
Already a member?
$915,000
Listing Price3beds
3baths
2,470sqft
2,489sqft lot
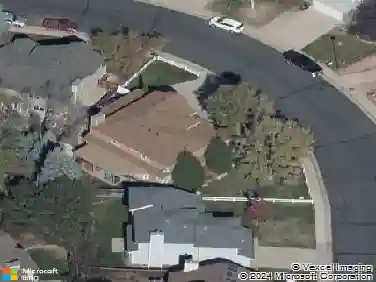
242 Clementina St, Louisville, CO 80027
Member Features
Find Real Estate Bargain!
Full foreclosure details
Home value, equity and ownership info
Find homes priced below market
Get full access with a FREE Account
Already a member?
For Sale
Off Market
Home type
Price / sqft
Year built
Home Details
New Price! for 242 Clementina, an exceptional end-unit townhome that combines modern sophistication, comfort, and functionality. Just a short stroll from the charm and vibrancy of historic Old Town Louisville, this move-in ready residence has been thoughtfully designed with high-end upgrades, sustainable features and custom finishes throughout. Natural light fills the interiors from east, west, and south-facing windows and strategically placed Sola Tubes. A smart lighting system provides wireless ambiance control, while seller-owned solar panels (no lease) offer both energy efficiency and long-term savings. At the heart of the home, an open floor plan creates a warm and inviting atmosphere. A double-sided fireplace elegantly connects the living room to the dining area/kitchen, bringing both charm and functionality. The kitchen features upgraded appliances, designer lighting, quartz countertops, high-end cabinetry, and a spacious walk-in pantry. Upstairs, the expansive primary suite is enhanced by a spa-inspired bathroom with premium finishes and a custom-designed walk-in closet. A spacious secondary ensuite bedroom and a laundry room complete the upper level. The lower level offers remarkable flexibility with a room that can serve as a family room, den/office or as an additional guest room. A fourth bathroom and attached two-car garage is on this level as well. This home's "lock and leave" convenience is enhanced by community amenities, including beautiful landscaping, a pict
Interior Details
2470
3
3
Has Heating:
Yes
Heating Type:
Forced Air With Air Conditioning
Has Cooling:
Yes
Cooling Type:
Central
Has Fuel:
No
Fuel Type:
N/A
Has Basement:
No
Basement Type:
Partial
Has Flooring:
No
Flooring Type:
N/A
Has Fireplace:
Yes
Fireplace Type:
N/A
Property Details
2489
No
No
Type:
Garage, Attached
Location:
N/A
Status:
N/A
Number of Spaces:
2
N/A
N/A
N/A
N/A
N/A
N/A
N/A
Construction Details
Townhouse
Composition/composite
N/A
N/A
Asphalt
Tax History
Year
Amount
Land
Improvement
Percent Change
Assessment
2019
$259
$9,867
$9,731
--%
$19,598
2019
$259
$2,817
$0
--%
$2,817

Average Home Price in 80027
Nearby Properties
Zip Code
Price
Bed
Bath
Sqft
Lot
Sold Date
$1,194,396
$1,194,396
5 Beds
3.5 Baths
2,806 Sqft
8,556 Lot (sqft)
Sold 10/14/2026
$1,603,254
$1,603,254
4 Beds
2.75 Baths
2,738 Sqft
12,656 Lot (sqft)
Sold 06/02/2026
$1,054,811
$1,054,811
4 Beds
4 Baths
2,330 Sqft
3,305 Lot (sqft)
Sold 10/13/2026
$769,000
$769,000
3 Beds
3 Baths
2,486 Sqft
2,091 Lot (sqft)
Sold 10/12/2026
$929,238
$929,238
3 Beds
3.25 Baths
2,330 Sqft
3,321 Lot (sqft)
Sold 10/13/2026
$925,000
$925,000
3 Beds
3 Baths
2,486 Sqft
2,000 Lot (sqft)
Sold 09/11/2026
$899,000
$899,000
3 Beds
2.75 Baths
2,305 Sqft
7,519 Lot (sqft)
Sold 06/18/2026
$870,000
$870,000
3 Beds
1 Baths
2,236 Sqft
7,453 Lot (sqft)
Sold 09/25/2026
$1,081,896
$1,081,896
4 Beds
2.75 Baths
2,190 Sqft
7,743 Lot (sqft)
Sold 10/13/2026