Member Features
Find Real Estate Bargain!
Full foreclosure details
Home value, equity and ownership info
Find homes priced below market
Get full access with a FREE Account
Already a member?
$345,000
Listing Price3beds
3baths
1,755sqft
3,833sqft lot
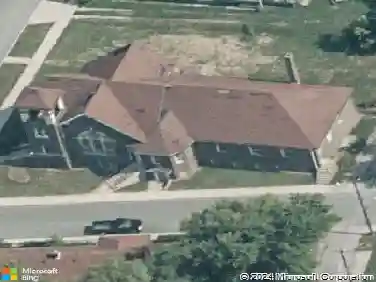
1413 S East St, Indianapolis, IN 46225
Member Features
Find Real Estate Bargain!
Full foreclosure details
Home value, equity and ownership info
Find homes priced below market
Get full access with a FREE Account
Already a member?
Recently Sold
For Sale
Home type
Price / sqft
Year built
Home Details
Such a great, spacious and updated bungalow home, right in the heart of the Bates-Hendricks area of downtown which makes a great location for all things going on downtown. Home features 3 bedrooms and 2 full and 1 half baths. Primary bedroom suite (Master Suite) is on the main level, featuring a great walk-in closet and a bath with a two-sink vanity and huge walk-in shower. There is also a deck off of the primary bedroom to have your morning coffee on. Two additional bedrooms upstairs with cathedral ceilings. Each upstairs bedroom features its own large, deck-like, private walk-out balcony, one with a view of downtown and the other looking over the wonderful, private, fenced-in back yard!!! The beautiful kitchen is roomy and updated for todays needs with butcher block counters, gas range with a vent hood, and an additional prep-refrigerator just to the right of the range. Goodman gas furnace and a gas water heater and sump pump in the basement area. The back yard features a great paver patio just off of the deck. A one-car detached garage with a bump-out for extra workspace and with the same Hardie-plank siding as the house. Also parking next to the garage for two additional cars. Ring doorbell, washer and dryer, kitchen appliances and the lights strung over the outside deck and patio as well as the outside fireplace all stay. Such a great home for being right in the mix of all the downtown fun.
Interior Details
1755
3
3
Has Heating:
Yes
Heating Type:
Central
Has Cooling:
Yes
Cooling Type:
Central
Has Fuel:
No
Fuel Type:
N/A
Has Basement:
No
Basement Type:
Partial
Has Flooring:
No
Flooring Type:
N/A
Has Fireplace:
Yes
Fireplace Type:
N/A
Property Details
3833
Yes
Yes
Type:
Garage, Detached
Location:
N/A
Status:
N/A
Number of Spaces:
1
N/A
N/A
N/A
N/A
N/A
N/A
N/A
Construction Details
N/A
N/A
N/A
N/A
Asphalt
Tax History
Year
Amount
Land
Improvement
Percent Change
Assessment
2019
$537
$35,000
$203,700
--%
$238,700
2019
$537
$3,900
$245,900
--%
$249,800
2018
$1,530
$3,900
$57,700
--%
$61,600
2017
$3,301
$3,900
$52,600
--%
$56,500
2016
$4,458
$3,900
$18,300
--%
$22,200
2014
$393
$3,900
$14,300
--%
$18,200
2012
$340
$3,900
$11,200
--%
$15,100
2011
$266
$5,600
$7,200
--%
$12,800

Average Home Price in 46225
Nearby Properties
Zip Code
Price
Bed
Bath
Sqft
Lot
Sold Date
$345,000
$345,000
3 Beds
3 Baths
1,755 Sqft
3,833 Lot (sqft)
Sold 10/28/2026
$150,000
$150,000
3 Beds
-- Baths
1,680 Sqft
3,006 Lot (sqft)
Sold 10/28/2026
$--
2 Beds
-- Baths
1,844 Sqft
1,568 Lot (sqft)
Sold 10/14/2026
$325,237
$325,237
4 Beds
3.5 Baths
1,890 Sqft
2,744 Lot (sqft)
Sold 09/10/2026
$--
4 Beds
3 Baths
1,924 Sqft
3,485 Lot (sqft)
Sold 08/14/2026
$162,539
$162,539
3 Beds
2 Baths
1,600 Sqft
4,416 Lot (sqft)
Sold 10/27/2026
$380,000
$380,000
3 Beds
3 Baths
1,847 Sqft
5,140 Lot (sqft)
Sold 10/26/2026
$349,547
3 Beds
-- Baths
1,718 Sqft
3,485 Lot (sqft)
Sold 10/27/2026
$390,000
4 Beds
-- Baths
1,660 Sqft
6,600 Lot (sqft)
Sold 10/26/2026