

Member Features
Find Real Estate Bargain!
Full foreclosure details
Home value, equity and ownership info
Find homes priced below market
Get full access with a FREE Account
Already a member?
$359,990
Listing Price3beds
2baths
1,491sqft
10,454sqft lot
25070 Eagle Vista Dr, Adel, IA 50003
Member Features
Find Real Estate Bargain!
Full foreclosure details
Home value, equity and ownership info
Find homes priced below market
Get full access with a FREE Account
Already a member?
For Sale
Off Market
Home type
Price / sqft
Year built
Home Details
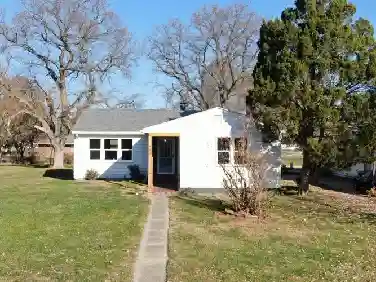
*MOVE-IN READY!* - Builder Paid Permanent Buydown!! 4.99% FHA/VA or 5.5% Conv 30-year fixed rate mortgage available on this home! - D.R. Horton, Americas Builder, presents the Hamilton located in southeast side of Adel near local shops, restaurants, & Adel-DeSoto Minburn Schools! The Hamilton Ranch home includes 3 Bedrooms, 2 Bathrooms, and a 3-Car Garage on a DAYLIGHT lot. As you make your way into the main living area, youll find 9 ft ceilings in an open Great Room featuring a cozy fireplace. The Gourmet Kitchen includes a Walk-In Pantry, Quartz Countertops with Tile Backsplash, and a Large Island overlooking the Dining and Great Room. The Primary Bedroom offers a large Walk-In Closet, as well as an ensuite bathroom with dual vanity sink and a walk-in tiled shower. Two additional Large Bedrooms and the second full Bathroom are split from the Primary Bedroom at the opposite side of the home. All D.R. Horton Iowa homes include our Americas Smart Home Technology and DEAKO decorative plug-n-play light switches with smart switch capability. This home is currently under construction. Photos may be similar but not necessarily of subject property, including interior and exterior colors, finishes and appliances.
Interior Details
1491
3
2
Has Heating:
Yes
Heating Type:
Forced Air With Air Conditioning
Has Cooling:
Yes
Cooling Type:
Central
Has Fuel:
Yes
Fuel Type:
Gas
Has Basement:
No
Basement Type:
Unfinished
Has Flooring:
No
Flooring Type:
N/A
Has Fireplace:
Yes
Fireplace Type:
N/A
Property Details
10454
No
No
Type:
Garage, Attached
Location:
N/A
Status:
N/A
Number of Spaces:
0
No
No
No
No
Yes
No
No
Construction Details
Ranch
N/A
N/A
Hip
Asphalt
Tax History
Year
Amount
Land
Improvement
Percent Change
Assessment

Average Home Price in 50003
Nearby Properties
Zip Code
Price
Bed
Bath
Sqft
Lot
Sold Date
$345,000
$345,000
3 Beds
2 Baths
1,330 Sqft
10,454 Lot (sqft)
Sold 10/17/2026
$363,000
$363,000
3 Beds
2 Baths
1,413 Sqft
9,583 Lot (sqft)
Sold 10/12/2026
$379,990
$379,990
4 Beds
3 Baths
1,498 Sqft
16,117 Lot (sqft)
Sold 10/18/2026
$409,990
$409,990
4 Beds
3 Baths
1,635 Sqft
10,454 Lot (sqft)
Sold 09/29/2026
$394,990
$394,990
4 Beds
4 Baths
1,498 Sqft
10,454 Lot (sqft)
Sold 10/17/2026
$409,990
$409,990
4 Beds
3 Baths
1,635 Sqft
10,454 Lot (sqft)
Sold 10/13/2026
$374,990
$374,990
4 Beds
3 Baths
1,498 Sqft
10,454 Lot (sqft)
Sold 09/29/2026
$359,990
$359,990
3 Beds
2 Baths
1,491 Sqft
10,454 Lot (sqft)
Sold 09/29/2026
$387,990
$387,990
4 Beds
3.5 Baths
1,498 Sqft
15,682 Lot (sqft)
Sold 07/10/2025
Calculators
Mortgage
Mortgage Calculator
Details for 25070 EAGLE VISTA DR
Property Debt
Foreclosure Contact Details
Similar Homes Nearby

Guides for Eagle Vista Dr

Dallas real estate market trends continues to be a robust although house prices have fluctuated over the course of the year.


