Member Features
Find Real Estate Bargain!
Full foreclosure details
Home value, equity and ownership info
Find homes priced below market
Get full access with a FREE Account
Already a member?
$1,109,904
Listing Price4beds
2.5baths
1,862sqft
6,000sqft lot
4 Eagle St, West Roxbury, MA 02132
Member Features
Find Real Estate Bargain!
Full foreclosure details
Home value, equity and ownership info
Find homes priced below market
Get full access with a FREE Account
Already a member?
For Sale
Off Market
Home type
Price / sqft
Year built
Home Details
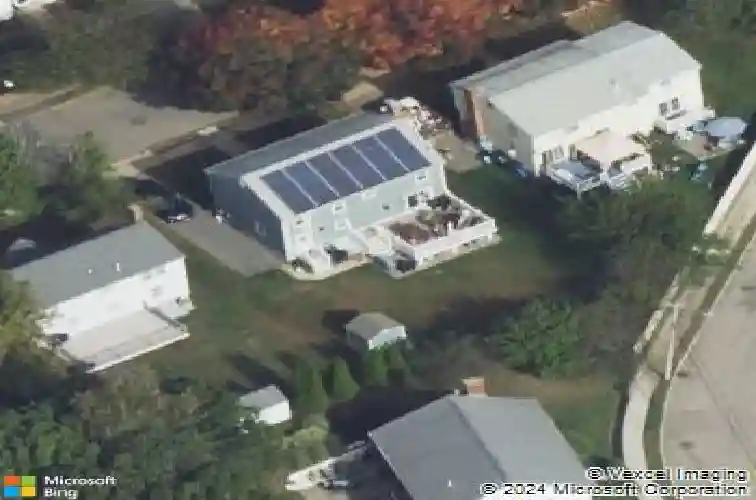
Welcome to this well-maintained colonial home offering 4 spacious bedrooms and 2.5 updated baths. The first floor features an inviting open floor plan with a fireplaced living area that flows seamlessly into a warm and welcoming family room, overlooking a composite deck & private yard, perfect for indoor-outdoor living. A separate dining area opens to the updated kitchen, where youll find a center island, modern appliances, and convenient access to the mudroom for additional storage. Upstairs, all bedrooms include custom closets offering exceptional storage. The second-floor bath has been tastefully renovated with a soaking tub and double vanities. The partially finished basement adds valuable bonus space, including a game room, half bath, and a separate utility room. Additional updates include windows, baths, an upgraded heat pump, centralized air conditioning, and solar panels for enhanced energy efficiency. Ideally situated with effortless access to shops and major commuter routes.
Interior Details
1862
4
2.5
Has Heating:
Yes
Heating Type:
Hot Water
Has Cooling:
Yes
Cooling Type:
N/A
Has Fuel:
No
Fuel Type:
N/A
Has Basement:
No
Basement Type:
Full
Has Flooring:
No
Flooring Type:
N/A
Has Fireplace:
Yes
Fireplace Type:
N/A
Property Details
6000
No
No
Type:
N/A
Location:
N/A
Status:
N/A
Number of Spaces:
N/A
N/A
N/A
N/A
N/A
N/A
N/A
N/A
Construction Details
Colonial
Wood Siding
N/A
Gable
Asphalt
Tax History
Year
Amount
Land
Improvement
Percent Change
Assessment
2020
$6,733
$198,800
$438,800
--%
$637,600
2019
$6,277
$169,800
$425,700
--%
$595,500
2018
$5,941
$169,800
$397,100
--%
$566,900
2017
$5,673
$169,800
$365,900
--%
$535,700
2016
$5,558
$169,800
$335,500
--%
$505,300
2014
$5,482
$157,500
$278,300
--%
$435,800
2013
$5,753
$157,500
$280,300
--%
$437,800

Average Home Price in 02132
Nearby Properties
Zip Code
Price
Bed
Bath
Sqft
Lot
Sold Date
$1,217,782
$1,217,782
3 Beds
1.5 Baths
2,004 Sqft
6,004 Lot (sqft)
Sold 10/13/2026
$937,031
3 Beds
1.5 Baths
1,629 Sqft
5,222 Lot (sqft)
Sold 10/13/2026
$969,218
4 Beds
1.5 Baths
1,688 Sqft
4,700 Lot (sqft)
Sold 10/13/2026
$969,000
3 Beds
2.5 Baths
1,687 Sqft
4,073 Lot (sqft)
Sold 10/13/2026
$1,147,437
$1,147,437
3 Beds
2.5 Baths
1,872 Sqft
6,960 Lot (sqft)
Sold 10/13/2026
$1,109,904
$1,109,904
4 Beds
2.5 Baths
1,862 Sqft
6,000 Lot (sqft)
Sold 10/13/2026
$1,222,004
$1,222,004
3 Beds
1.5 Baths
1,658 Sqft
5,600 Lot (sqft)
Sold 10/13/2026
$1,149,000
$1,149,000
4 Beds
2 Baths
1,974 Sqft
6,122 Lot (sqft)
Sold 09/29/2026