

Member Features
Find Real Estate Bargain!
Full foreclosure details
Home value, equity and ownership info
Find homes priced below market
Get full access with a FREE Account
Already a member?
$5,600,000
Listing Price5beds
5baths
5,387sqft
39,440sqft lot
27 Eagle Ridge Ln, Danville, CA 94506
Member Features
Find Real Estate Bargain!
Full foreclosure details
Home value, equity and ownership info
Find homes priced below market
Get full access with a FREE Account
Already a member?
For Sale
Home type
Price / sqft
Year built
Home Details
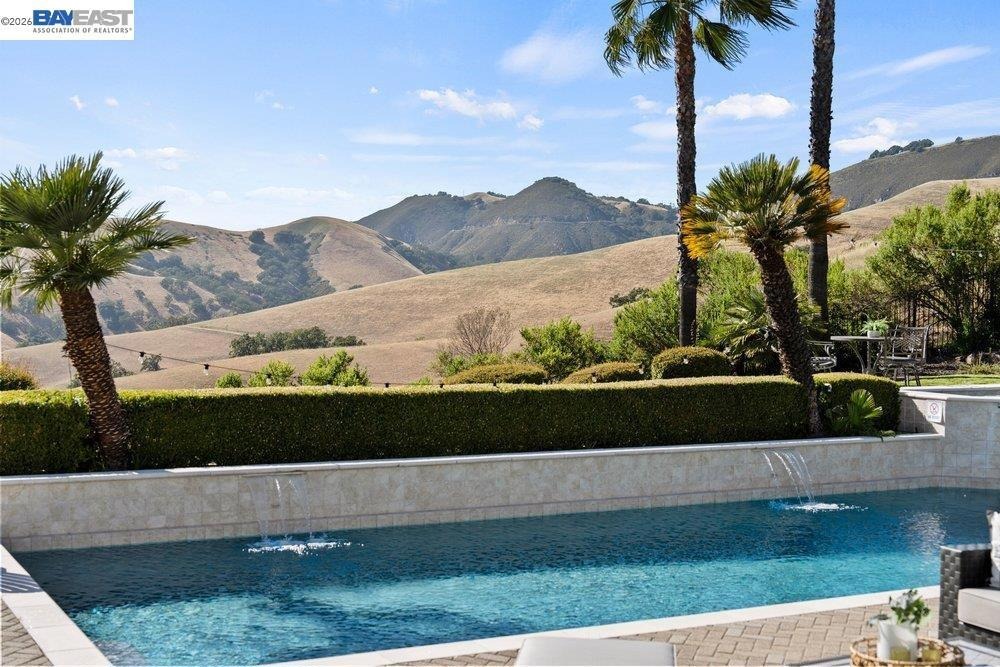
The Apex of Blackhawk. Modernized with fresh white interiors, new carpeting, and drapery cleared from the windows bring Mount Diablo and the surrounding hills into clean view. A lighter palette lets the architecture and the outlook take the lead. Set behind three gates in Blackhawk and Eagle Ridge Estates, 27 Eagle Ridge Lane pairs a private, elevated setting with a floor plan built for single story living. The primary suite, a second ensuite bedroom, and a formal office occupy the main floor. Three additional bedrooms upstairs give family and guests real separation. Five bedrooms, five full bathrooms, and one half bath. Views connect the formal living room, two family rooms, and two dining areas, so the home moves easily from quiet evenings to larger gatherings. A bar with a full-size wine refrigerator sits alongside a kitchen finished with a built-in Sub-Zero refrigerator, a Thermador range with double oven, two dishwashers, and two microwaves. Outside, cascading pool waterfalls and a built-in spa anchor an expansive setting for entertaining. The pool cabana continues the same standard outdoors with a built-in grill, microwave, mini fridge, and accordion glass windows that open the room to the patio. A separate half bath and outdoor shower serve the pool. A sports court for basketball and pickleball, and a rose garden for a quieter pause. Circular driveway, five-car garage, and owned solar. Three gates. A rare outlook. Main-level living with room for a full house.
Interior Details
5387
5
5
Has Heating:
No
Heating Type:
N/A
Has Cooling:
Yes
Cooling Type:
Central
Has Fuel:
No
Fuel Type:
N/A
Has Basement:
No
Basement Type:
N/A
Has Flooring:
No
Flooring Type:
N/A
Has Fireplace:
Yes
Fireplace Type:
N/A
Property Details
39440
No
No
Type:
Garage, Attached
Location:
N/A
Status:
N/A
Number of Spaces:
5
N/A
N/A
N/A
N/A
N/A
N/A
N/A
Construction Details
Cluster
N/A
N/A
N/A
N/A
Tax History
Year
Amount
Land
Improvement
Percent Change
Assessment
2020
$51,819
$1,976,760
$2,595,798
--%
$4,572,558
2019
$51,107
$1,938,000
$2,544,900
--%
$4,482,900
2018
$38,276
$1,361,352
$2,042,031
--%
$3,403,383
2017
$36,909
$1,334,659
$2,001,992
--%
$3,336,651
2016
$36,534
$1,308,490
$1,962,738
--%
$3,271,228
2014
$35,718
$1,263,590
$1,895,387
--%
$3,158,977
2013
$34,695
$1,233,400
$1,850,100
--%
$3,083,500
2012
$26,092
$881,200
$1,321,800
--%
$2,203,000

Average Home Price in 94506
Nearby Properties
Zip Code
Price
Bed
Bath
Sqft
Lot
Sold Date
$4,665,286
$4,665,286
5 Beds
5.5 Baths
6,185 Sqft
35,340 Lot (sqft)
Sold 10/26/2026
$5,600,000
$5,600,000
5 Beds
5 Baths
5,387 Sqft
39,440 Lot (sqft)
Sold 10/27/2026