Member Features
Find Real Estate Bargain!
Full foreclosure details
Home value, equity and ownership info
Find homes priced below market
Get full access with a FREE Account
Already a member?
$4,665,286
Listing Price5beds
5.5baths
6,185sqft
35,340sqft lot
936 Eagle Ridge Dr, Danville, CA 94506
Member Features
Find Real Estate Bargain!
Full foreclosure details
Home value, equity and ownership info
Find homes priced below market
Get full access with a FREE Account
Already a member?
For Sale
Home type
Price / sqft
Year built
Home Details
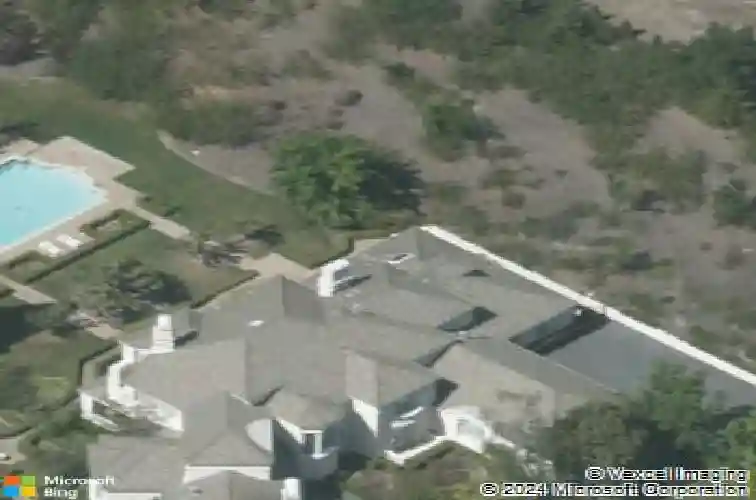
Behind the Blackhawk main gate, the Eagle Ridge Estates neighborhood gate, and the propertys own private gate 936 Eagle Ridge Drive offers the scale, privacy, and views buyers seek in one of Blackhawks most distinguished enclaves. Set on approximately .81 flat acres, this estate, with five ensuite bedrooms, spans 6185sf with grand-scale rooms, soaring ceilings, elevator, office, and oversized 4-car garage discreetly positioned out of view. A circular driveway creates a stately arrival, while the volume marble foyer sets the tone for the homes impressive proportions. The kitchen and family room connects easily to the expansive yard where a pool, spa, level lawn, and open-space hillside vistas support true indoor-outdoor living. Additional features include expansive windows, multiple balconies, conditioned wine storage, sauna and private setting near Blackhawk Country Clubs sports complex with amenities that include a 10-lane pool, fitness center, tennis, pickleball and bocce courts along with childrens programming. Downtown Danville, commuter routes, and Livermore Valley Wine Country are just a short drive away. Open Sunday 7/19 from 2-4pm. Dont miss this chance to peek behind the gates at Eagle Ridge!
Interior Details
6185
5
5.5
Has Heating:
No
Heating Type:
N/A
Has Cooling:
No
Cooling Type:
N/A
Has Fuel:
No
Fuel Type:
N/A
Has Basement:
No
Basement Type:
N/A
Has Flooring:
No
Flooring Type:
N/A
Has Fireplace:
Yes
Fireplace Type:
N/A
Property Details
35340
No
No
Type:
Garage, Attached
Location:
N/A
Status:
N/A
Number of Spaces:
4
N/A
N/A
N/A
N/A
N/A
N/A
N/A
Construction Details
Cluster
N/A
N/A
N/A
N/A
Tax History
Year
Amount
Land
Improvement
Percent Change
Assessment
2020
$27,488
$838,593
$1,554,816
--%
$2,393,409
2019
$27,059
$822,150
$1,524,330
--%
$2,346,480
2018
$26,054
$806,030
$1,494,442
--%
$2,300,472
2017
$25,119
$790,226
$1,465,140
--%
$2,255,366
2016
$24,852
$774,732
$1,436,412
--%
$2,211,144
2014
$24,280
$748,148
$1,387,122
--%
$2,135,270
2013
$24,031
$744,767
$1,380,853
--%
$2,125,620
2012
$22,935
$730,164
$1,353,778
--%
$2,083,942

Average Home Price in 94506
Nearby Properties
Zip Code
Price
Bed
Bath
Sqft
Lot
Sold Date
$4,665,286
$4,665,286
5 Beds
5.5 Baths
6,185 Sqft
35,340 Lot (sqft)
Sold 10/26/2026
$5,600,000
$5,600,000
5 Beds
5 Baths
5,387 Sqft
39,440 Lot (sqft)
Sold 10/27/2026