Member Features
Find Real Estate Bargain!
Full foreclosure details
Home value, equity and ownership info
Find homes priced below market
Get full access with a FREE Account
Already a member?
$443,831
Listing Price4beds
3baths
2,391sqft
62,291sqft lot
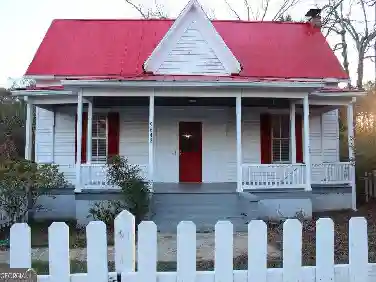
104 Eagle Heights Dr, Maysville, GA 30558
Member Features
Find Real Estate Bargain!
Full foreclosure details
Home value, equity and ownership info
Find homes priced below market
Get full access with a FREE Account
Already a member?
For Sale
Off Market
Home type
Price / sqft
Year built
Home Details
PRICE REDUCED!! PLUS - Seller is offering $3000 seller incentive buyer can use to their discretion plus lender credit of $4500 offered when Preferred Lender is used. STUNNING 2023 RANCH Home in Maysville - A MUST-SEE! Welcome to this immaculate, move-in ready 4-bedroom, 3-bathroom ranch-style home in the desirable community in Maysville. Situated on a beautifully maintained lot, this home is designed with modern living in mind, offering a spacious open floor plan, massive rooms, and luxurious upgrades throughout. As you step inside, youll be greeted by a light-filled, expansive family room that flows seamlessly into the eat-in kitchen, creating the perfect space for both relaxing and entertaining. The open dining area is ideal for hosting family dinners or gatherings with friends. The eat in chefs kitchen features modern appliances, and ample counter space, perfect for meal prep or casual dining. The home features a unique in-law or roommate floor-plan, with two primary bedrooms-one on each side of the home-ensuring privacy and comfort for all members of the household. The main primary suite is an absolute retreat, boasting generous space, a walk-in closet, and a luxurious en-suite bathroom. Additional highlights include: Upgrades throughout, including a hot water recirculating system for on-demand hot water. Electric blinds installed throughout the home, offering both convenience and a sleek, modern look. A 12x20 Derksen storage building with electricity-perfect for storage,
Interior Details
2391
4
3
Has Heating:
Yes
Heating Type:
Central
Has Cooling:
Yes
Cooling Type:
Central
Has Fuel:
No
Fuel Type:
N/A
Has Basement:
No
Basement Type:
N/A
Has Flooring:
No
Flooring Type:
Hardwood
Has Fireplace:
Yes
Fireplace Type:
N/A
Property Details
62291
No
No
Type:
Garage, Attached
Location:
N/A
Status:
N/A
Number of Spaces:
0
No
No
No
No
No
No
No
Construction Details
N/A
Fiber Cement Siding (hardi-board/hardi-plank)
N/A
Hip
Composition Shingle
Tax History
Year
Amount
Land
Improvement
Percent Change
Assessment
2020
$202
$6,000
$0
--%
$6,000
2019
$205
$6,000
$0
--%
$6,000
2018
$207
$6,000
$0
--%
$6,000
2017
$209
$6,000
$0
--%
$6,000
2016
$214
$6,000
$0
--%
$6,000
2014
$210
$6,000
$0
--%
$6,000
2013
$205
$6,000
$0
--%
$6,000
2012
$201
$0
$0
--%
$6,000

Average Home Price in 30558
Nearby Properties
Zip Code
Price
Bed
Bath
Sqft
Lot
Sold Date
$433,020
4 Beds
3 Baths
2,239 Sqft
44,867 Lot (sqft)
Sold 10/27/2026
$453,975
-- Beds
2 Baths
2,744 Sqft
76,230 Lot (sqft)
Sold 10/27/2026
$443,831
4 Beds
3 Baths
2,391 Sqft
62,291 Lot (sqft)
Sold 10/26/2026
$419,900
-- Beds
2 Baths
2,096 Sqft
55,757 Lot (sqft)
Sold 10/26/2026
$502,225
-- Beds
4.5 Baths
2,476 Sqft
64,904 Lot (sqft)
Sold 10/27/2026