Member Features
Find Real Estate Bargain!
Full foreclosure details
Home value, equity and ownership info
Find homes priced below market
Get full access with a FREE Account
Already a member?
$294,900
Listing Price4beds
2baths
1,143sqft
11,500sqft lot
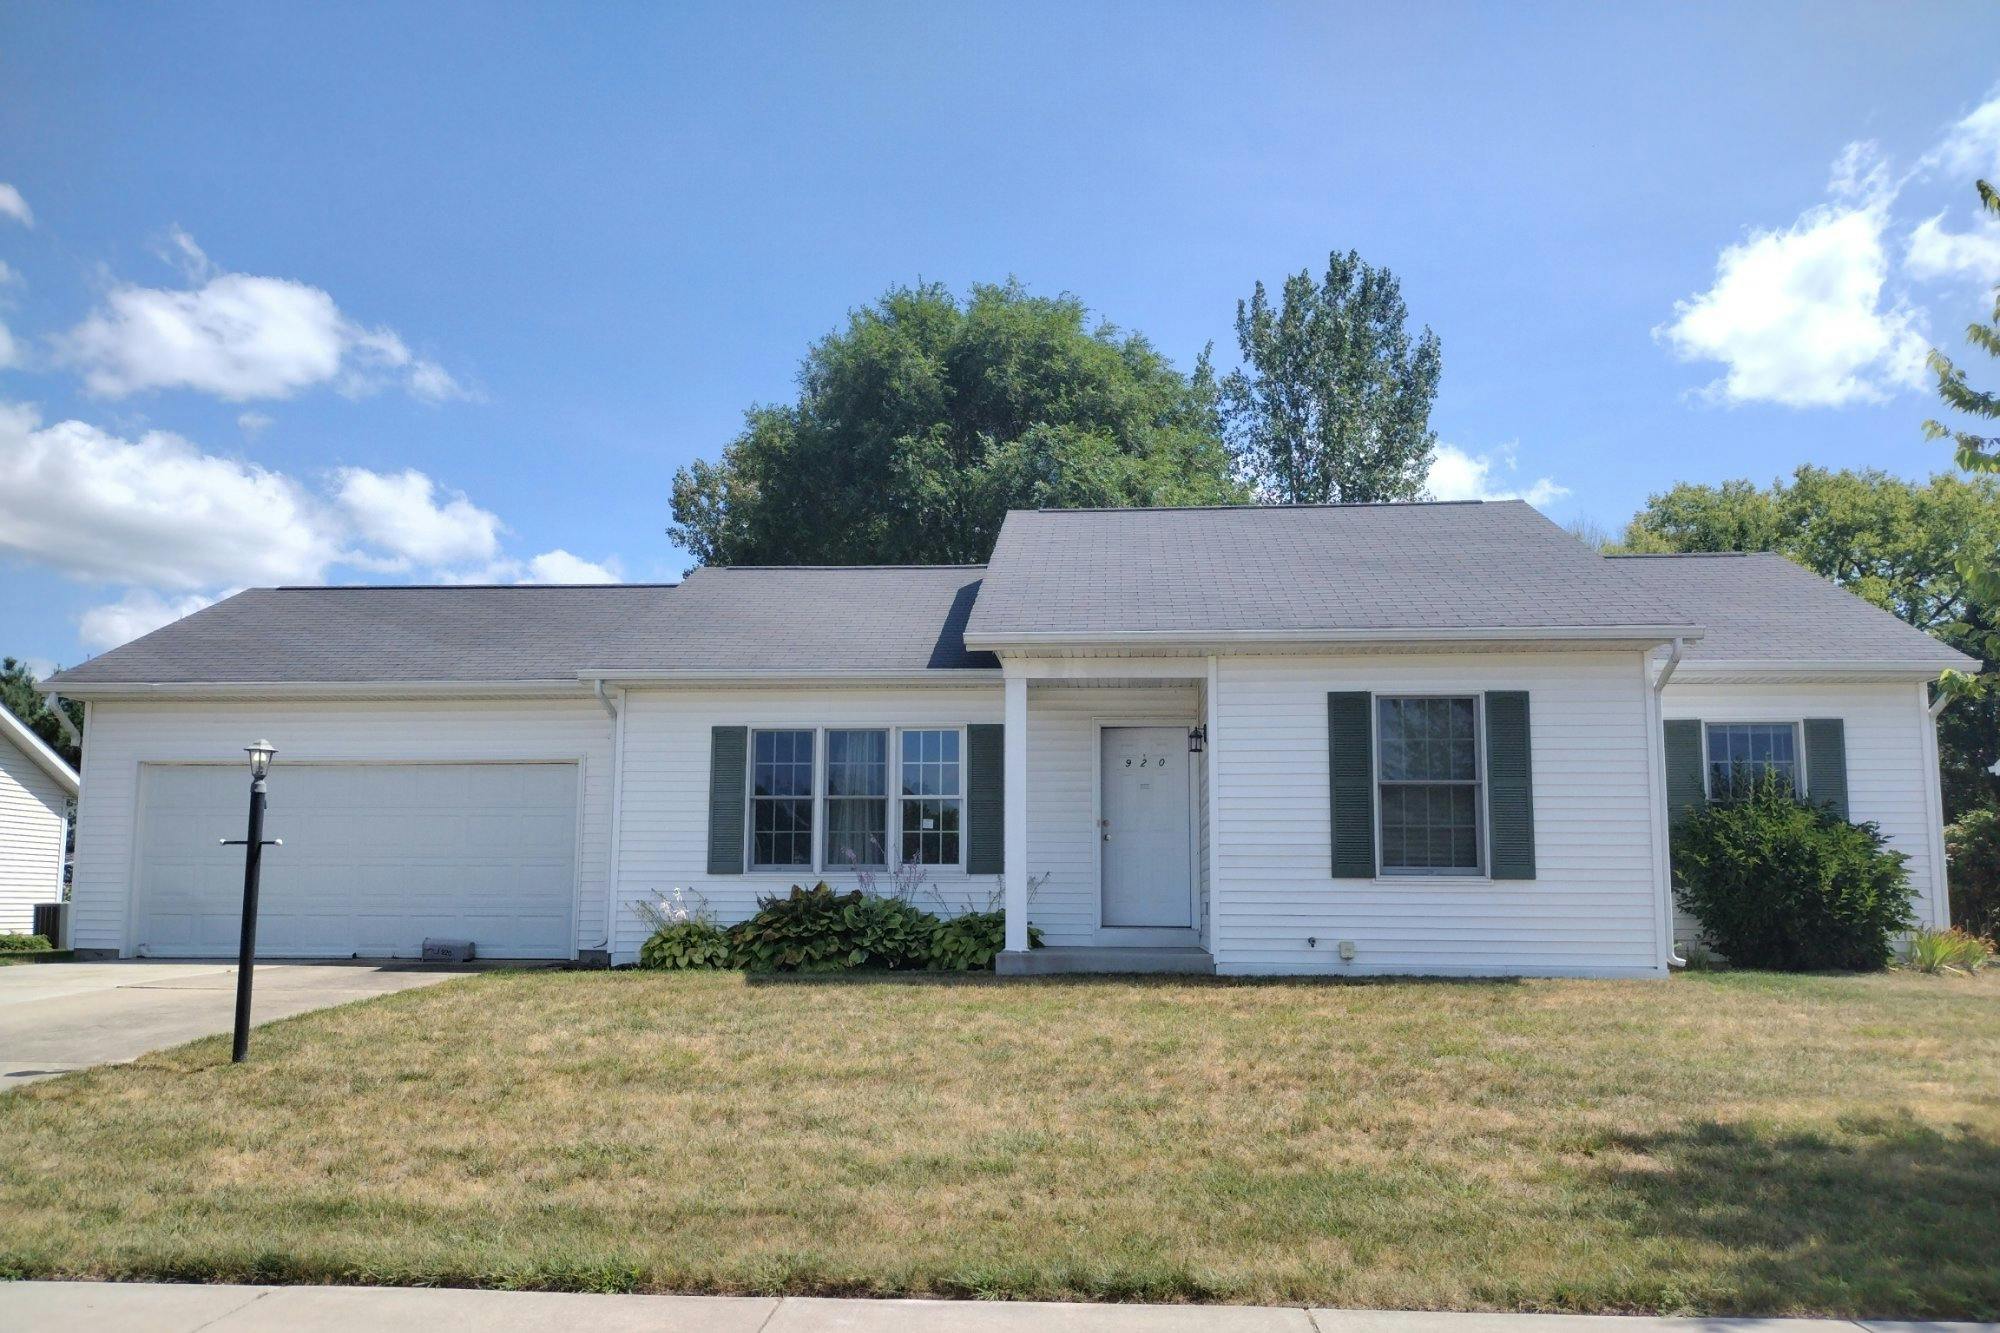
920 Eagle Dr, Goshen, IN 46526
Member Features
Find Real Estate Bargain!
Full foreclosure details
Home value, equity and ownership info
Find homes priced below market
Get full access with a FREE Account
Already a member?
For Sale
Off Market
Home type
Price / sqft
Year built
Home Details

Make this beautiful ranch style house in Goshen your new home just in time for the holidays! Move in ready and loaded with updates, this home has so much to offer including an updated eat-in kitchen with sleek new appliances. The large stainless-steel workstation sink with pull down faucet will make meal prep & clean up a breeze! Also on the main level you will find a living room, laundry room, 3 bedrooms and 2 full baths. The primary suite has a private bath and double closets. The newly finished basement adds a ton of living space including a 4th bedroom, 2nd living area and a potential playroom or office. The basement has adjustable LED recessed lighting, vinyl plank flooring and smooth finished drywall. Other features include a 2-car attached garage and large backyard with a nice shade tree. This is a must see!
Interior Details
1143
4
2
Has Heating:
Yes
Heating Type:
Central
Has Cooling:
Yes
Cooling Type:
Central
Has Fuel:
Yes
Fuel Type:
Gas
Has Basement:
No
Basement Type:
Unfinished
Has Flooring:
No
Flooring Type:
N/A
Has Fireplace:
Yes
Fireplace Type:
N/A
Property Details
11500
Yes
Yes
Type:
Garage, Attached
Location:
N/A
Status:
N/A
Number of Spaces:
2
N/A
N/A
N/A
N/A
N/A
N/A
N/A
Construction Details
N/A
N/A
N/A
N/A
Asphalt
Tax History
Year
Amount
Land
Improvement
Percent Change
Assessment
2019
$1,829
$13,500
$137,300
--%
$150,800
2019
$1,829
$13,500
$125,300
--%
$138,800
2017
$1,334
$13,500
$116,800
--%
$130,300
2017
$1,334
$13,500
$131,900
--%
$145,400
2016
$1,322
$13,500
$107,900
--%
$121,400
2013
$958
$13,500
$11,500
--%
$25,000
2012
$750
$13,500
$11,500
--%
$25,000
2011
$434
$21,000
$0
--%
$21,000

Average Home Price in 46526
Nearby Properties
Zip Code
Price
Bed
Bath
Sqft
Lot
Sold Date
$239,775
$239,775
5 Beds
2 Baths
992 Sqft
11,456 Lot (sqft)
Sold 10/02/2026
$294,900
$294,900
4 Beds
2 Baths
1,143 Sqft
11,500 Lot (sqft)
Sold 09/29/2026
$248,243
$248,243
6 Beds
2 Baths
1,212 Sqft
20,212 Lot (sqft)
Sold 10/05/2026