Member Features
Find Real Estate Bargain!
Full foreclosure details
Home value, equity and ownership info
Find homes priced below market
Get full access with a FREE Account
Already a member?
$479,993
Listing Price4beds
4.25baths
2,254sqft
6,923sqft lot
12113 Eagle Crest Ct, Peyton, CO 80831
Member Features
Find Real Estate Bargain!
Full foreclosure details
Home value, equity and ownership info
Find homes priced below market
Get full access with a FREE Account
Already a member?
For Sale
Home type
Price / sqft
Year built
Home Details
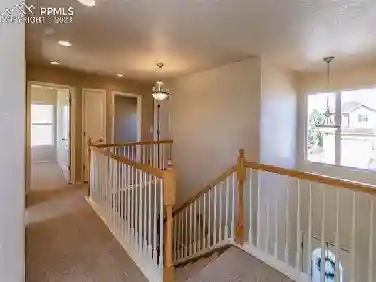
Welcome home! This is a beautifully appointed two-story corner-lot residence, the type of which rarely becomes available in the area. Timeless stone accents and a covered front patio create inviting curb appeal, while the oversized 2-car garage features a bonus bump-out-approximately 100 additional square feet ideal for storage, or a great work space.nnInside, the main level showcases rich hardwood flooring that complements the modern stacked-stone gas fireplace anchoring the living area. The open-concept great room, dining area, and kitchen flow seamlessly for everyday living and entertaining. The kitchen offers quartz countertops, stainless steel appliances, a gas range, and a generous island that naturally becomes the gathering place. A convenient main-level half bath adds functionality.nnStep outside to a private retreat with a covered back patio-complete with hot-tub pre-wire, a fully fenced yard, low-maintenance artificial turf-ready to be enjoyed immediately.nnUpstairs, the primary suite features an attached bath and walk-in closet, joined by two additional bedrooms, a full bathroom, and upper-level laundry with a 2-year-old washer and dryer included for added convenience.nnThe finished basement shines with a granite-counter wet bar featuring a built-in wine rack and cabinetry, ideal for hosting game nights, movie evenings, or creating a lounge-style retreat. A spacious family room, fourth bedroom, full bath, and generous unfinished storage area complete the space.nnLo
Interior Details
2254
4
4.25
Has Heating:
Yes
Heating Type:
Forced Air With Air Conditioning
Has Cooling:
Yes
Cooling Type:
Central
Has Fuel:
No
Fuel Type:
N/A
Has Basement:
No
Basement Type:
Partial
Has Flooring:
No
Flooring Type:
N/A
Has Fireplace:
Yes
Fireplace Type:
N/A
Property Details
6923
No
No
Type:
Garage, Attached
Location:
N/A
Status:
N/A
Number of Spaces:
2
No
No
No
No
No
No
No
Construction Details
Multi-level
Wood Siding
N/A
Gable
Composition Shingle
Tax History
Year
Amount
Land
Improvement
Percent Change
Assessment
2019
$2,071
$4,680
$18,790
--%
$23,470
2019
$2,071
$19,000
$0
--%
$19,000
2018
$1,901
$17,260
$0
--%
$17,260
2017
$1,234
$11,850
$0
--%
$11,850
2016
$1,205
$11,850
$0
--%
$11,850

Average Home Price in 80831
Nearby Properties
Zip Code
Price
Bed
Bath
Sqft
Lot
Sold Date
$470,000
$470,000
4 Beds
3 Baths
2,303 Sqft
7,822 Lot (sqft)
Sold 10/26/2026
$499,000
$499,000
4 Beds
3 Baths
2,416 Sqft
7,312 Lot (sqft)
Sold 06/05/2026
$439,900
$439,900
4 Beds
2.5 Baths
1,920 Sqft
7,188 Lot (sqft)
Sold 10/27/2026
$479,993
$479,993
4 Beds
4.25 Baths
2,254 Sqft
6,923 Lot (sqft)
Sold 10/26/2026
$490,000
$490,000
4 Beds
3 Baths
2,329 Sqft
6,900 Lot (sqft)
Sold 09/29/2026
$444,900
$444,900
4 Beds
3.5 Baths
2,166 Sqft
6,638 Lot (sqft)
Sold 10/27/2026
$530,000
$530,000
5 Beds
4 Baths
2,239 Sqft
5,250 Lot (sqft)
Sold 10/27/2026
$525,000
$525,000
4 Beds
2 Baths
2,224 Sqft
6,210 Lot (sqft)
Sold 11/15/2025
$480,000
$480,000
4 Beds
3.75 Baths
2,295 Sqft
20,000 Lot (sqft)
Sold 10/26/2026