
Member Features
Find Real Estate Bargain!
Full foreclosure details
Home value, equity and ownership info
Find homes priced below market
Get full access with a FREE Account
Already a member?
$490,000
Listing Price4beds
3baths
2,329sqft
6,900sqft lot
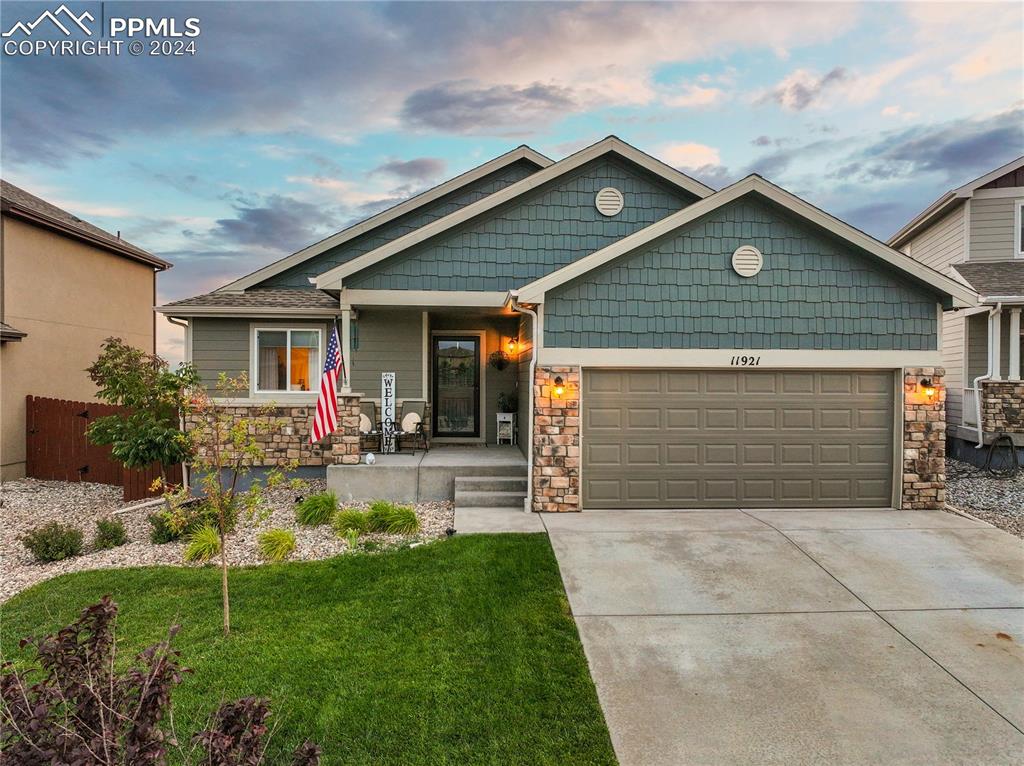
11921 Eagle Crest Ct, Peyton, CO 80831
Member Features
Find Real Estate Bargain!
Full foreclosure details
Home value, equity and ownership info
Find homes priced below market
Get full access with a FREE Account
Already a member?
For Sale
Off Market
Home type
Price / sqft
Year built
Home Details
Welcome to your dream home in Meridian Ranch! This 4-bedroom, 3-bathroom gem offers an ideal blend of comfort, convenience, and outdoor space. Located near shops with easy access to town, you'll enjoy the added perks of the Meridian Ranch Recreation Center, which includes a pool, gym, clubhouse, playgrounds, parks, and trails. Plus, water and sewer are covered in the metro district fees. Inside, the kitchen features sleek granite countertops and stainless steel appliances, with a built-in storage area with bottom cabinets, shiplap and floating shelves in the dining area. The spacious master suite boasts a 5-piece bathroom and a walk-in closet. Stay cool in the summer with air conditioning, and rest easy knowing the roof was replaced in 2021. The backyard is perfect for relaxation and entertainment, with lush grass, a storage shed, a fire pit area, and a play set. Best of all, youll enjoy extra privacy with no rear neighbors. Don't miss out on this beautifully maintained home in a fantastic community!
Interior Details
2329
4
3
Has Heating:
Yes
Heating Type:
Forced Air With Air Conditioning
Has Cooling:
Yes
Cooling Type:
Central
Has Fuel:
No
Fuel Type:
N/A
Has Basement:
No
Basement Type:
Partial
Has Flooring:
No
Flooring Type:
N/A
Has Fireplace:
Yes
Fireplace Type:
N/A
Property Details
6900
No
No
Type:
Garage, Attached
Location:
N/A
Status:
N/A
Number of Spaces:
2
No
No
No
No
No
No
No
Construction Details
Ranch
Wood Siding
N/A
Gable
Composition Shingle
Tax History
Year
Amount
Land
Improvement
Percent Change
Assessment
2019
$2,468
$4,680
$17,960
--%
$22,640
2019
$2,468
$4,680
$17,960
--%
$22,640
2018
$2,110
$4,280
$14,880
--%
$19,160
2017
$1,996
$4,280
$14,880
--%
$19,160
2016
$1,961
$4,740
$14,530
--%
$19,270

Average Home Price in 80831
Nearby Properties
Zip Code
Price
Bed
Bath
Sqft
Lot
Sold Date
$470,000
$470,000
4 Beds
3 Baths
2,303 Sqft
7,822 Lot (sqft)
Sold 10/26/2026
$499,000
$499,000
4 Beds
3 Baths
2,416 Sqft
7,312 Lot (sqft)
Sold 06/05/2026
$479,993
$479,993
4 Beds
4.25 Baths
2,254 Sqft
6,923 Lot (sqft)
Sold 10/26/2026
$490,000
$490,000
4 Beds
3 Baths
2,329 Sqft
6,900 Lot (sqft)
Sold 09/29/2026
$504,900
$504,900
4 Beds
3.5 Baths
2,500 Sqft
8,230 Lot (sqft)
Sold 10/26/2026
$444,900
$444,900
4 Beds
3.5 Baths
2,166 Sqft
6,638 Lot (sqft)
Sold 10/27/2026
$530,000
$530,000
5 Beds
4 Baths
2,239 Sqft
5,250 Lot (sqft)
Sold 10/27/2026
$525,000
$525,000
4 Beds
2 Baths
2,224 Sqft
6,210 Lot (sqft)
Sold 11/15/2025
$540,000
$540,000
5 Beds
3 Baths
2,657 Sqft
8,035 Lot (sqft)
Sold 10/26/2026



