Member Features
Find Real Estate Bargain!
Full foreclosure details
Home value, equity and ownership info
Find homes priced below market
Get full access with a FREE Account
Already a member?
$743,811
Listing Price4beds
4baths
2,515sqft
1,799sqft lot
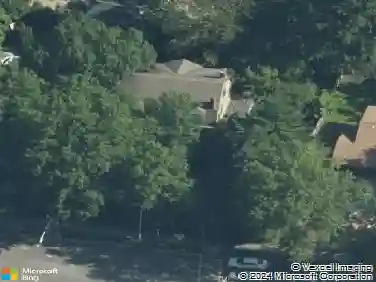
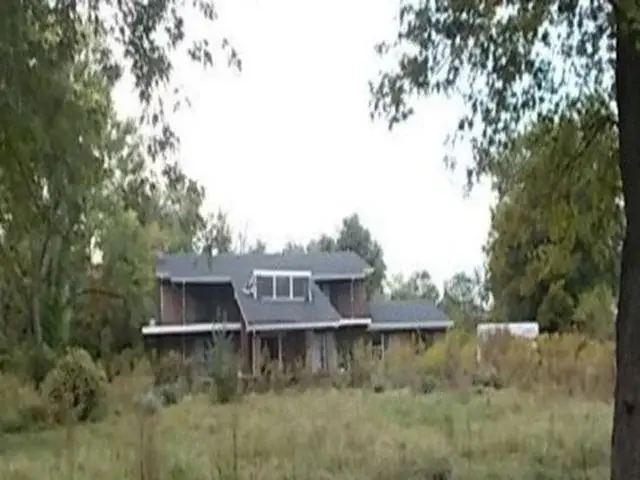
8839 Eager Rd, Saint Louis, MO 63144
Member Features
Find Real Estate Bargain!
Full foreclosure details
Home value, equity and ownership info
Find homes priced below market
Get full access with a FREE Account
Already a member?
For Sale
Off Market
Home type
Price / sqft
Year built
Home Details
New construction by Fischer Homes in Gateway Heights featuring the Clifton floor plan. This townhome design offers three levels of living and a rear-entry garage. The ground floor, features the 3rd bedroom and full bathroom. The main level showcases the large living room open to the kitchen with an oversized island, upgraded granite countertops and stainless steel appliances and open spacious family room with convenient access to an outdoor living space. Primary bedroom suite offers a double-bowl vanity, oversized walk-in shower and walk-in closet. Amenities include common grounds, picnic and firepit area. Low maintenance living, with lawn care and snow removal included!
Interior Details
2515
4
4
Has Heating:
Yes
Heating Type:
Yes
Has Cooling:
Yes
Cooling Type:
Central
Has Fuel:
Yes
Fuel Type:
Electric
Has Basement:
No
Basement Type:
N/A
Has Flooring:
No
Flooring Type:
N/A
Has Fireplace:
Yes
Fireplace Type:
N/A
Property Details
1799
Yes
Yes
Type:
Garage, Attached
Location:
N/A
Status:
N/A
Number of Spaces:
0
No
No
No
No
Yes
No
No
Construction Details
N/A
N/A
N/A
N/A
N/A
Tax History
Year
Amount
Land
Improvement
Percent Change
Assessment

Average Home Price in 63144
Nearby Properties
Zip Code
Price
Bed
Bath
Sqft
Lot
Sold Date
$598,900
3 Beds
3.5 Baths
2,304 Sqft
1,298 Lot (sqft)
Sold 10/03/2026
$572,016
3 Beds
3.5 Baths
2,272 Sqft
2,034 Lot (sqft)
Sold 10/26/2026
$743,811
$743,811
4 Beds
4 Baths
2,515 Sqft
1,799 Lot (sqft)
Sold 11/02/2026
$582,766
$582,766
3 Beds
3 Baths
2,568 Sqft
1,660 Lot (sqft)
Sold 10/27/2026
$715,000
$715,000
4 Beds
4 Baths
2,515 Sqft
1,490 Lot (sqft)
Sold 09/29/2026
$669,552
$669,552
3 Beds
3.5 Baths
2,142 Sqft
18,226 Lot (sqft)
Sold 10/27/2026
$--
4 Beds
2.5 Baths
2,755 Sqft
35,954 Lot (sqft)
Sold 10/27/2026
$664,456
3 Beds
2.5 Baths
2,368 Sqft
24,498 Lot (sqft)
Sold 10/27/2026
$620,000
4 Beds
2 Baths
2,270 Sqft
10,454 Lot (sqft)
Sold 10/27/2026