Member Features
Find Real Estate Bargain!
Full foreclosure details
Home value, equity and ownership info
Find homes priced below market
Get full access with a FREE Account
Already a member?
$715,000
Listing Price4beds
4baths
2,515sqft
1,490sqft lot
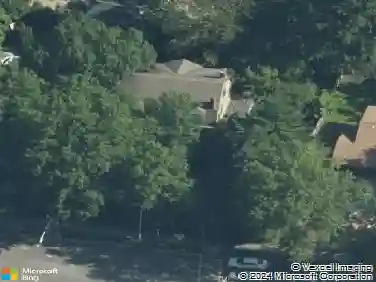
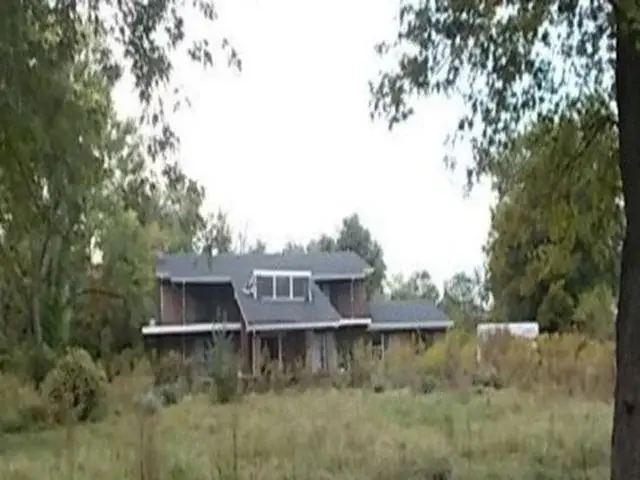
8933 Eager Rd, Saint Louis, MO 63144
Member Features
Find Real Estate Bargain!
Full foreclosure details
Home value, equity and ownership info
Find homes priced below market
Get full access with a FREE Account
Already a member?
For Sale
Off Market
Home type
Price / sqft
Year built
Home Details
Skip the new construction wait! This 1 year old Clifton floorplan townhouse in Gateway Heights is ready for its new owner! Completed in July 2023, this home features 3 spacious levels of living space w/ a rear entry 2 car garage. Inside you are greeted w/ high-end finishes throughout including tall ceilings, luxury vinyl plank flooring, tall baseboards, custom window shades & neutral paint. The main level boasts an open-concept floor plan w/ a living room w/ electric fireplace, dining room, kitchen, flex/office space, half bath & outdoor living space. The spectacular chef's kitchen showcases a 12' island, quartz countertops, 42" soft-close cabinetry w/ crown molding, contrasting navy island, ss appliances & large pantry. Retreat upstairs to the primary suite w/ a private bathroom w/ a walk-in shower, dual sinks, ceramic tile & walk-in closet w/ custom shelving. The upper level is completed w/ a 2nd & 3rd bedroom, full bath & laundry room. The ground floor has a 4th bedroom & full bath.
Interior Details
2515
4
4
Has Heating:
Yes
Heating Type:
Yes
Has Cooling:
Yes
Cooling Type:
Central
Has Fuel:
Yes
Fuel Type:
Electric
Has Basement:
No
Basement Type:
N/A
Has Flooring:
No
Flooring Type:
N/A
Has Fireplace:
Yes
Fireplace Type:
N/A
Property Details
1490
Yes
Yes
Type:
Garage, Attached
Location:
N/A
Status:
N/A
Number of Spaces:
0
No
No
No
No
Yes
No
No
Construction Details
N/A
N/A
N/A
N/A
N/A
Tax History
Year
Amount
Land
Improvement
Percent Change
Assessment

Average Home Price in 63144
Nearby Properties
Zip Code
Price
Bed
Bath
Sqft
Lot
Sold Date
$598,900
3 Beds
3.5 Baths
2,304 Sqft
1,298 Lot (sqft)
Sold 10/03/2026
$582,766
$582,766
3 Beds
3 Baths
2,568 Sqft
1,660 Lot (sqft)
Sold 10/27/2026
$715,000
$715,000
4 Beds
4 Baths
2,515 Sqft
1,490 Lot (sqft)
Sold 09/29/2026
$603,601
3 Beds
3.5 Baths
2,304 Sqft
1,298 Lot (sqft)
Sold 10/27/2026
$572,016
3 Beds
3.5 Baths
2,272 Sqft
2,034 Lot (sqft)
Sold 10/26/2026
$669,552
$669,552
3 Beds
3.5 Baths
2,142 Sqft
18,226 Lot (sqft)
Sold 10/27/2026
$--
4 Beds
2.5 Baths
2,755 Sqft
35,954 Lot (sqft)
Sold 10/27/2026
$664,456
3 Beds
2.5 Baths
2,368 Sqft
24,498 Lot (sqft)
Sold 10/27/2026
$224,000
$224,000
3 Beds
2 Baths
2,790 Sqft
4,996 Lot (sqft)
Sold 10/26/2026