Member Features
Find Real Estate Bargain!
Full foreclosure details
Home value, equity and ownership info
Find homes priced below market
Get full access with a FREE Account
Already a member?
$749,900
Listing Price4beds
3.5baths
3,056sqft
165,528sqft lot
2125 Durham Rd, Madison, CT 06443
Member Features
Find Real Estate Bargain!
Full foreclosure details
Home value, equity and ownership info
Find homes priced below market
Get full access with a FREE Account
Already a member?
For Sale
Off Market
Home type
Price / sqft
Year built
Home Details
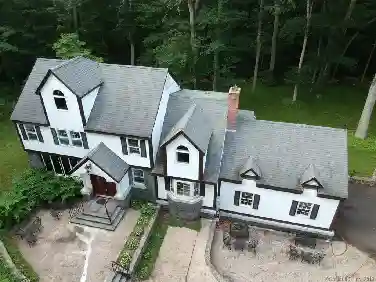
Tucked away on a sweet cul-de-sac at the end of a private road, well off of Route 79, this spacious 4-bedroom Colonial welcomes you with a wonderful sense of privacy and tranquility. Enjoy plenty of room to gather, relax, and make yourself at home, including a full finished walk out basement with endless possibilities. This low maintenance home features a new roof, hardwood floors throughout, a new kitchen island & new granite countertops. The inviting first floor features a bright family room with a wood burning fireplace and French doors to a freshly painted deck. There are only a few steps to the 2-car attached garage. It also features a comfortable living room and dining room. The second floor has 4 large bedrooms with newly installed hardwood floors. The primary bedroom with vaulted ceilings and skylight has an en-suite bathroom with soaking tub & walk in shower. There is a walk-up attic off of the second bedroom, currently being used as an office. Laundry is on the second floor opposite the family bathroom. Two more large bedrooms complete the second floor. The walk-out basement is partially finished with a game room, office area, bedroom and full bathroom. Ideally located near hiking & biking trails for the nature enthusiast. Enjoy all that the charming town of Madison has to offer; award winning high school, 3 beautiful town beaches, plus Hammonasset State Park, shops, restaurants, state of the art library plus a wonderful community.
Interior Details
3056
4
3.5
Has Heating:
Yes
Heating Type:
Hot Water
Has Cooling:
Yes
Cooling Type:
N/A
Has Fuel:
Yes
Fuel Type:
Oil
Has Basement:
No
Basement Type:
Basement (unspecified)
Has Flooring:
No
Flooring Type:
N/A
Has Fireplace:
Yes
Fireplace Type:
N/A
Property Details
165528
No
No
Type:
N/A
Location:
N/A
Status:
N/A
Number of Spaces:
N/A
N/A
N/A
N/A
N/A
N/A
N/A
N/A
Construction Details
Colonial
Aluminum/vinyl
N/A
Gable
Asphalt
Tax History
Year
Amount
Land
Improvement
Percent Change
Assessment
2020
$8,292
$107,900
$184,600
--%
$292,500
2019
$8,292
$107,900
$184,600
--%
$292,500
2018
$8,824
$111,600
$203,100
--%
$314,700
2017
$8,591
$111,600
$203,100
--%
$314,700
2016
$8,336
$111,600
$203,100
--%
$314,700
2014
$7,921
$111,600
$203,100
--%
$314,700

Average Home Price in 06443
Nearby Properties
Zip Code
Price
Bed
Bath
Sqft
Lot
Sold Date
$749,900
$749,900
4 Beds
3.5 Baths
3,056 Sqft
165,528 Lot (sqft)
Sold 10/26/2026
$852,058
$852,058
4 Beds
2.5 Baths
2,632 Sqft
82,764 Lot (sqft)
Sold 10/26/2026