Member Features
Find Real Estate Bargain!
Full foreclosure details
Home value, equity and ownership info
Find homes priced below market
Get full access with a FREE Account
Already a member?
$848,568
Listing Price4beds
2.5baths
2,632sqft
82,764sqft lot
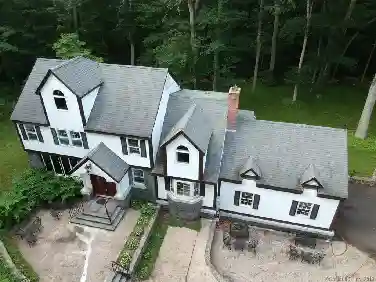
36 Devonshire Ln, Madison, CT 06443
Member Features
Find Real Estate Bargain!
Full foreclosure details
Home value, equity and ownership info
Find homes priced below market
Get full access with a FREE Account
Already a member?
For Sale
Home type
Price / sqft
Year built
Home Details
Welcome to this exquisite 4-bedroom, 2.5-bath colonial home, where classic design meets modern luxury. This property offers an ideal combination of space, style, and comfort. Enter an inviting entryway into a spacious foyer with beautiful hardwood floors, that flow throughout the main level. The formal living room with large windows and French doors allows for natural light, while the formal dining room is perfect for hosting dinner special occasions. The exceptional kitchen that boasts Cambria Quartz countertops, high-end stainless-steel appliances, custom cabinetry, and a large center island with seating. in addition, there is a bright and airy breakfast, lunch, dinner nook, that offers a lovely spot for dining or just drinking coffee, while overlooking the gardens. The main family room is perfect for relaxation and entertainment, featuring a fireplace, adding warmth and atmosphere. On the upper level there is a spacious master bedroom includes a walk-in closet and an en-suite bathroom with dual vanity sinks, a soaking tub, and a separate shower, providing a private retreat. Three additional generously sized bedrooms, that share a well-appointed bathroom, and offers ample space for family, guests, or a home office.
Interior Details
2632
4
2.5
Has Heating:
Yes
Heating Type:
Forced Air With Air Conditioning
Has Cooling:
Yes
Cooling Type:
N/A
Has Fuel:
Yes
Fuel Type:
Oil
Has Basement:
No
Basement Type:
Basement (unspecified)
Has Flooring:
No
Flooring Type:
N/A
Has Fireplace:
Yes
Fireplace Type:
N/A
Property Details
82764
No
No
Type:
N/A
Location:
N/A
Status:
N/A
Number of Spaces:
N/A
N/A
N/A
N/A
N/A
N/A
N/A
N/A
Construction Details
Colonial
Aluminum/vinyl
N/A
Gable
Asphalt
Tax History
Year
Amount
Land
Improvement
Percent Change
Assessment
2020
$8,803
$100,200
$210,300
--%
$310,500
2019
$8,803
$100,200
$210,300
--%
$310,500
2018
$9,688
$106,500
$239,000
--%
$345,500
2017
$9,432
$106,500
$239,000
--%
$345,500
2016
$9,152
$106,500
$239,000
--%
$345,500
2014
$8,696
$106,500
$239,000
--%
$345,500

Average Home Price in 06443
Nearby Properties
Zip Code
Price
Bed
Bath
Sqft
Lot
Sold Date
$848,568
$848,568
4 Beds
2.5 Baths
2,632 Sqft
82,764 Lot (sqft)
Sold 10/26/2026