
Member Features
Find Real Estate Bargain!
Full foreclosure details
Home value, equity and ownership info
Find homes priced below market
Get full access with a FREE Account
Already a member?
$899,900
Listing Price2beds
2baths
2,330sqft
12,197sqft lot
10384 Dunsford Dr, Lone Tree, CO 80124
Member Features
Find Real Estate Bargain!
Full foreclosure details
Home value, equity and ownership info
Find homes priced below market
Get full access with a FREE Account
Already a member?
For Sale
Off Market
Home type
Price / sqft
Year built
Home Details
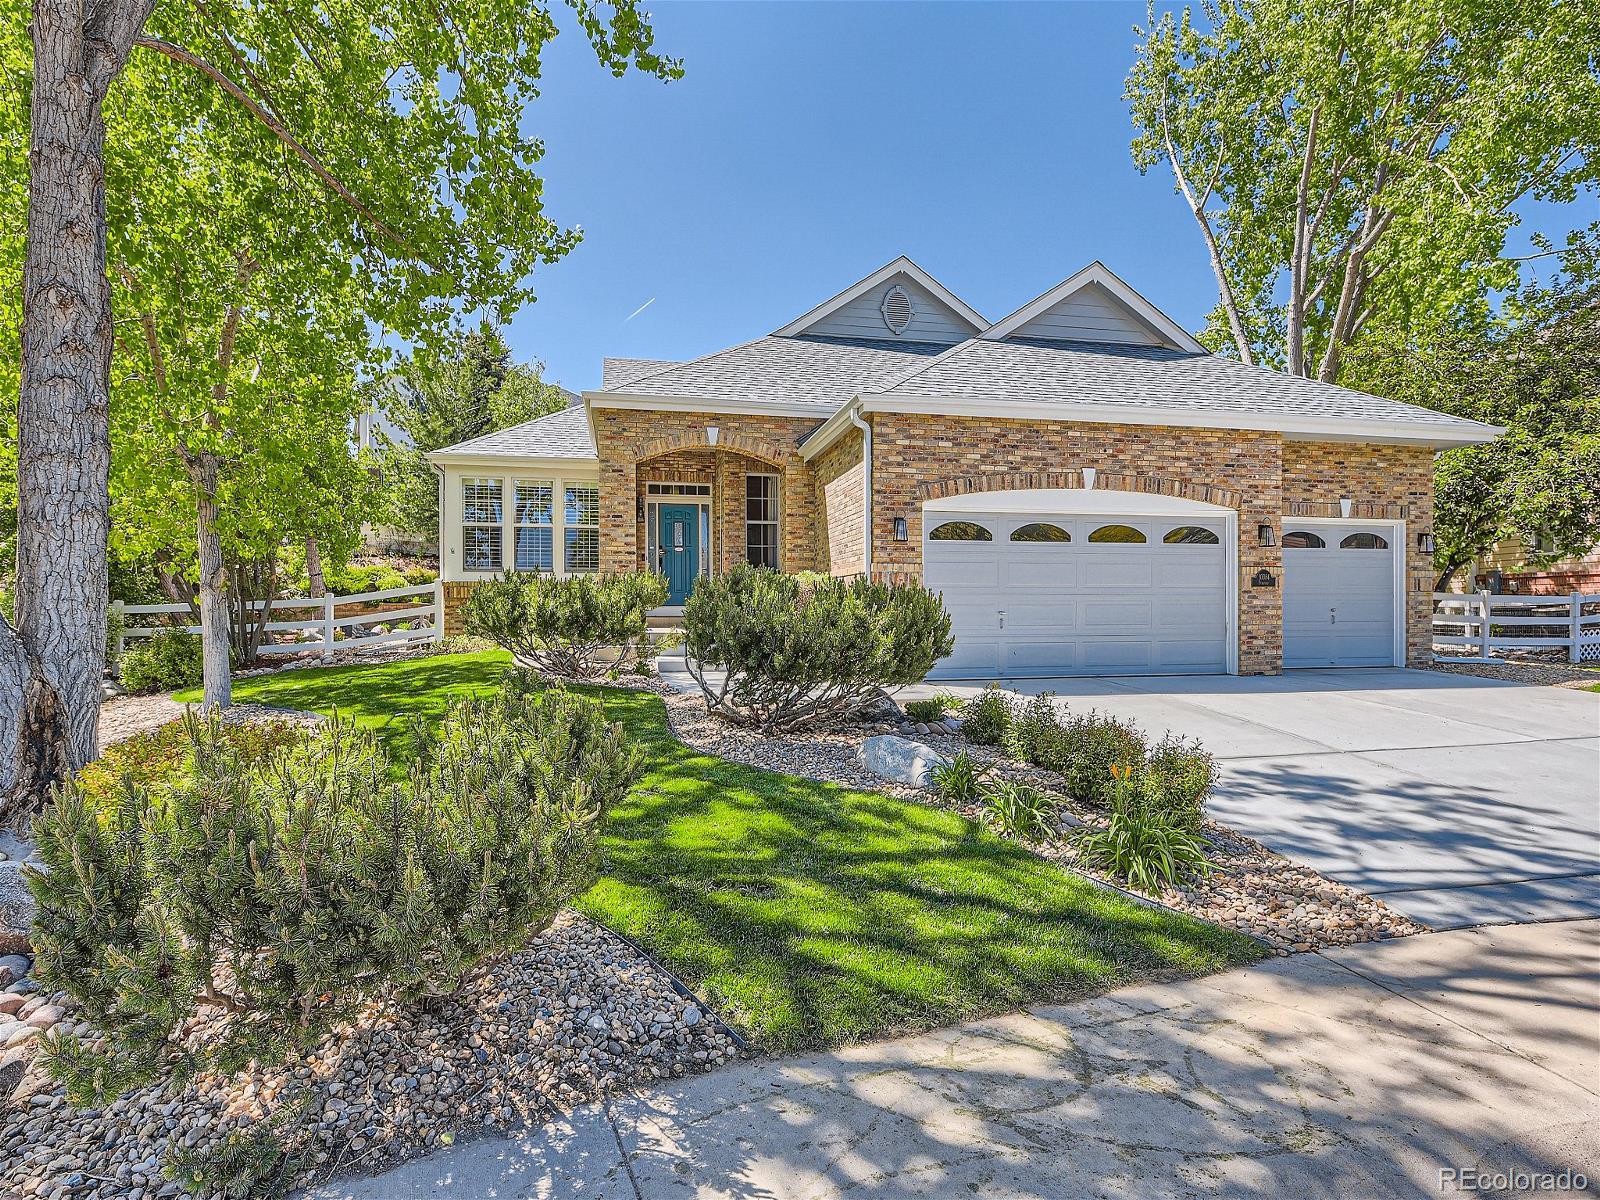
WELCOME to Lone Tree's beautiful Carriage Club neighborhood! This meticulously maintained and updated 2-bedroom plus office ranch-style home offers 2, 330 square feet of single-level living space and backs to a quiet section of Carriage Club Estates Park. As you approach the front door, you are greeted by a spacious patio with seating for six. Once inside, high ceilings in nearly every room create an expansive and inviting atmosphere. The open-concept family room and kitchen make entertaining a breeze, with the family room featuring a fireplace and a wall of windows that offer a view of the professionally landscaped backyard. The kitchen is a chef's dream and has been updated with new island cabinetry, counters, sink, and faucet. Additional kitchen features include a walk-in pantry and a beverage cooler. The main floor office is ideal for working from home, or add a closet or armoire to convert it into a 3rd bedroom. The primary bedroom is a true retreat, featuring a patio door with convenient access to the new hot tub, plus there are dual closets. The freshly updated primary bath includes new countertops, faucets, mirrors, and a gorgeous new frameless shower enclosure. The expansive basement is ready to be finished and offers unlimited potential. The large lot features a backyard with xeriscaping and three distinct zones for relaxing and entertaining: a wooded area with dual hammocks, a shaded patio with a retractable pergola, and a fire pit area. Additional highli
Interior Details
2330
2
2
Has Heating:
Yes
Heating Type:
Central
Has Cooling:
Yes
Cooling Type:
Central
Has Fuel:
No
Fuel Type:
N/A
Has Basement:
No
Basement Type:
Unfinished
Has Flooring:
No
Flooring Type:
Covered
Has Fireplace:
Yes
Fireplace Type:
N/A
Property Details
12197
No
No
Type:
N/A
Location:
N/A
Status:
N/A
Number of Spaces:
N/A
No
No
No
No
Yes
No
No
Construction Details
Ranch
Aluminum/vinyl
N/A
Gable
Composition Shingle
Tax History
Year
Amount
Land
Improvement
Percent Change
Assessment
2019
$4,229
$15,370
$30,320
--%
$45,690
2019
$4,229
$15,370
$30,320
--%
$45,690
2018
$3,579
$15,280
$26,070
--%
$41,350
2017
$3,636
$15,280
$26,070
--%
$41,350
2016
$3,888
$14,740
$28,580
--%
$43,320
2013
$3,427
$10,830
$24,860
--%
$35,690
2013
$3,427
$10,830
$24,860
--%
$35,690
2012
$3,522
$11,540
$24,910
--%
$36,450

Average Home Price in 80124
Nearby Properties
Zip Code
Price
Bed
Bath
Sqft
Lot
Sold Date
$813,175
$813,175
5 Beds
3 Baths
2,585 Sqft
11,238 Lot (sqft)
Sold 07/07/2026
$770,562
3 Beds
3 Baths
2,534 Sqft
6,011 Lot (sqft)
Sold 06/24/2026
$825,000
$825,000
4 Beds
3 Baths
2,526 Sqft
6,965 Lot (sqft)
Sold 06/04/2026
$701,922
$701,922
4 Beds
3 Baths
2,335 Sqft
8,272 Lot (sqft)
Sold 10/27/2026
$899,900
$899,900
2 Beds
2 Baths
2,330 Sqft
12,197 Lot (sqft)
Sold 09/29/2026
$796,846
4 Beds
3 Baths
2,532 Sqft
6,011 Lot (sqft)
Sold 10/27/2026
$309,900
3 Beds
3 Baths
2,420 Sqft
6,316 Lot (sqft)
Sold 10/13/2026
$735,000
4 Beds
4 Baths
2,468 Sqft
7,057 Lot (sqft)
Sold 10/27/2026
$697,922
$697,922
5 Beds
3 Baths
2,340 Sqft
7,057 Lot (sqft)
Sold 10/26/2026
Calculators
Mortgage
Mortgage Calculator
Details for 10384 DUNSFORD DR
Property Debt
Foreclosure Contact Details
Similar Homes Nearby


Guides for Dunsford Dr

This blog post explores real estate trends in Omaha and nearby Nebraska cities, analyzing property values, sale prices, and market activity to guide buyers, sellers, and investors.



