Member Features
Find Real Estate Bargain!
Full foreclosure details
Home value, equity and ownership info
Find homes priced below market
Get full access with a FREE Account
Already a member?
$481,314
Listing Price3beds
1.5baths
1,242sqft
7,565sqft lot
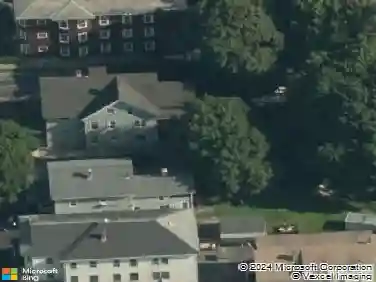
11 Dunkirk Ave, Worcester, MA 01604
Member Features
Find Real Estate Bargain!
Full foreclosure details
Home value, equity and ownership info
Find homes priced below market
Get full access with a FREE Account
Already a member?
For Sale
Off Market
Home type
Price / sqft
Year built
Home Details
This ranch-style single-family residence, encompassing 1668 square feet of inviting living space, meticulously maintained and ready for immediate occupancy. This property offers a unique blend of comfort and functionality, designed for a refined lifestyle. The kitchen, featuring stainless steel appliances, integrates seamlessly into an open-plan living room, fostering an environment conducive to both everyday living and sophisticated entertaining. The bathrooms are thoughtfully appointed, with one offering a walk-in shower for convenience and accessibility. This residence includes four well-proportioned bedrooms and two full bathrooms. The exterior showcases a classic ranch architectural style complemented by a distinctive gambrel roof. A built-in, single-space garage provides secure parking and additional storage. The property further benefits from solar panels, contributing to energy efficiency.
Interior Details
1242
3
1.5
Has Heating:
Yes
Heating Type:
Electric
Has Cooling:
No
Cooling Type:
N/A
Has Fuel:
Yes
Fuel Type:
Electric
Has Basement:
No
Basement Type:
Full
Has Flooring:
No
Flooring Type:
N/A
Has Fireplace:
Yes
Fireplace Type:
N/A
Property Details
7565
No
No
Type:
Garage, Basement
Location:
N/A
Status:
N/A
Number of Spaces:
0
N/A
N/A
N/A
N/A
N/A
N/A
N/A
Construction Details
Raised Ranch
Aluminum/vinyl
N/A
Gable
Asphalt
Tax History
Year
Amount
Land
Improvement
Percent Change
Assessment
2020
$4,760
$65,500
$214,500
--%
$280,000
2019
$4,660
$58,900
$200,000
--%
$258,900
2018
$4,697
$58,900
$189,500
--%
$248,400
2017
$4,507
$58,900
$175,600
--%
$234,500
2016
$4,474
$42,900
$174,200
--%
$217,100
2014
$4,242
$42,900
$174,200
--%
$217,100
2013
$3,969
$47,200
$166,400
--%
$213,600
2012
$3,814
$47,200
$177,400
--%
$224,600

Average Home Price in 01604
Nearby Properties
Zip Code
Price
Bed
Bath
Sqft
Lot
Sold Date
$421,361
2 Beds
1 Baths
1,080 Sqft
5,719 Lot (sqft)
Sold 09/23/2026
$640,196
3 Beds
2.5 Baths
1,311 Sqft
5,887 Lot (sqft)
Sold 10/27/2026
$508,466
$508,466
3 Beds
1.5 Baths
1,242 Sqft
10,974 Lot (sqft)
Sold 09/29/2026
$512,000
3 Beds
1 Baths
1,080 Sqft
8,000 Lot (sqft)
Sold 10/26/2026
$531,482
$531,482
3 Beds
2 Baths
1,242 Sqft
7,180 Lot (sqft)
Sold 10/26/2026
$561,754
$561,754
3 Beds
2 Baths
1,056 Sqft
9,744 Lot (sqft)
Sold 10/27/2026
$387,746
$387,746
3 Beds
1 Baths
1,126 Sqft
4,126 Lot (sqft)
Sold 10/27/2026
$375,000
2 Beds
2 Baths
1,103 Sqft
3,052 Lot (sqft)
Sold 10/12/2026
$441,276
4 Beds
1 Baths
1,364 Sqft
4,080 Lot (sqft)
Sold 10/26/2026