Member Features
Find Real Estate Bargain!
Full foreclosure details
Home value, equity and ownership info
Find homes priced below market
Get full access with a FREE Account
Already a member?
$531,482
Listing Price3beds
2baths
1,242sqft
7,180sqft lot
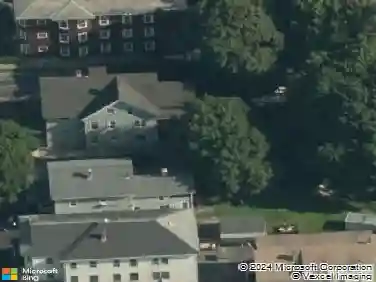
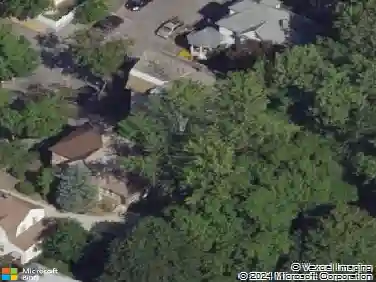
128 Derby St, Worcester, MA 01604
Member Features
Find Real Estate Bargain!
Full foreclosure details
Home value, equity and ownership info
Find homes priced below market
Get full access with a FREE Account
Already a member?
For Sale
Off Market
Home type
Price / sqft
Year built
Home Details
Welcome to a split-level that truly overdelivers. The main level unfolds seamlessly, where living and dining spaces connect to a fully custom kitchen with stone surfaces, layered countertops, tailored cabinetry, and built-in seating-centered around a sun-filled great room that naturally draws people together. Three well-positioned bedrooms and two full baths offer comfort without compromise, complemented by hardwood floors and integrated storage throughout. The lower level adds a second living experience, with a wet bar and comfortable retreat space designed for entertaining or unwinding, along with a dedicated office, laundry, and storage. Outside, an expansive deck-accessed from both the kitchen and primary bedroom-overlooks a landscaped yard designed for quiet mornings or relaxed evenings. Set just minutes from Worcesters amenities, it delivers a level of space, finish, and everyday livability that stands apart.
Interior Details
1242
3
2
Has Heating:
Yes
Heating Type:
Hot Water
Has Cooling:
Yes
Cooling Type:
N/A
Has Fuel:
No
Fuel Type:
N/A
Has Basement:
No
Basement Type:
Full
Has Flooring:
No
Flooring Type:
N/A
Has Fireplace:
Yes
Fireplace Type:
N/A
Property Details
7180
No
No
Type:
Garage, Basement
Location:
N/A
Status:
N/A
Number of Spaces:
0
N/A
N/A
N/A
N/A
N/A
N/A
N/A
Construction Details
Raised Ranch
Aluminum/vinyl
N/A
Gable
Asphalt
Tax History
Year
Amount
Land
Improvement
Percent Change
Assessment
2020
$4,650
$65,400
$208,100
--%
$273,500
2019
$4,540
$58,800
$193,400
--%
$252,200
2018
$4,561
$58,800
$182,400
--%
$241,200
2017
$4,367
$58,800
$168,400
--%
$227,200
2016
$4,324
$42,800
$167,000
--%
$209,800
2014
$4,099
$42,800
$167,000
--%
$209,800
2013
$3,831
$47,000
$159,200
--%
$206,200
2012
$3,688
$47,000
$170,200
--%
$217,200

Average Home Price in 01604
Nearby Properties
Zip Code
Price
Bed
Bath
Sqft
Lot
Sold Date
$421,361
2 Beds
1 Baths
1,080 Sqft
5,719 Lot (sqft)
Sold 09/23/2026
$291,122
$291,122
2 Beds
1.5 Baths
1,080 Sqft
5,370 Lot (sqft)
Sold 08/27/2026
$508,466
$508,466
3 Beds
1.5 Baths
1,242 Sqft
10,974 Lot (sqft)
Sold 09/29/2026
$531,482
$531,482
3 Beds
2 Baths
1,242 Sqft
7,180 Lot (sqft)
Sold 10/26/2026
$583,703
3 Beds
2 Baths
1,236 Sqft
13,982 Lot (sqft)
Sold 10/13/2026
$389,994
$389,994
4 Beds
1.5 Baths
1,336 Sqft
4,875 Lot (sqft)
Sold 10/26/2026
$339,000
$339,000
2 Beds
2 Baths
1,080 Sqft
4,405 Lot (sqft)
Sold 10/13/2026
$344,845
$344,845
2 Beds
1.5 Baths
1,080 Sqft
4,442 Lot (sqft)
Sold 10/26/2026
$375,000
2 Beds
2 Baths
1,103 Sqft
3,052 Lot (sqft)
Sold 10/12/2026