Member Features
Find Real Estate Bargain!
Full foreclosure details
Home value, equity and ownership info
Find homes priced below market
Get full access with a FREE Account
Already a member?
$489,000
Listing Price3beds
3baths
2,332sqft
9,148sqft lot
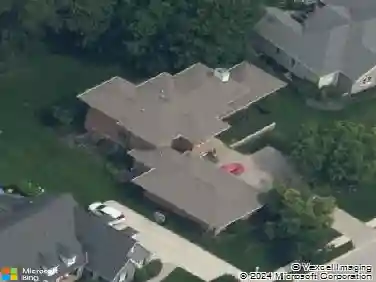
5393 Dunhaven Rd, Noblesville, IN 46062
Member Features
Find Real Estate Bargain!
Full foreclosure details
Home value, equity and ownership info
Find homes priced below market
Get full access with a FREE Account
Already a member?
For Sale
Off Market
Home type
Price / sqft
Year built
Home Details
Rare Find in 46062! This Amberwood floor plan offers 2,332 sq. ft. of thoughtful design and upgrades throughout. The classic European-style black-and-white exterior with landscaped perennials and a covered front porch welcomes you home. Inside, the 26-ft foyer with wainscoting, sconces, and Shaw luxury vinyl plank floors sets the tone. A flex room with double doors (currently a TV room) and a separate bedroom wing with two bedrooms, full bath, and powder room offer versatile living. The open-concept heart of the home centers around a stone gas fireplace, flowing seamlessly to the living, kitchen, and dining spaces. The chefs kitchen features a Carrara Marmi quartz island, custom pantry with butcher block counters, and white cabinetry. A pocket office with built-ins provides the perfect workspace, while the cafe dining area opens to a backyard oasis with a pergola (adjustable louvered roof), extended paver patio, arborvitae privacy fence, and perennial garden with walking path. The private owners suite offers a tranquil escape with Porcelain Hue walls, a toile accent wall, spa-like bath with soaker tub, tiled glass shower, dual vanities, and an exceptional custom closet designed for every need. Additional highlights include a three-car garage, owners entry with laundry, closet, sink, and checkerboard flooring. Located in one of the areas most desirable neighborhoods with top-rated schools, shopping, and easy access. Seller is downsizing-down payment assistance available with f
Interior Details
2332
3
3
Has Heating:
Yes
Heating Type:
Central
Has Cooling:
Yes
Cooling Type:
Central
Has Fuel:
No
Fuel Type:
N/A
Has Basement:
No
Basement Type:
N/A
Has Flooring:
No
Flooring Type:
N/A
Has Fireplace:
Yes
Fireplace Type:
N/A
Property Details
9148
No
No
Type:
Garage, Attached
Location:
N/A
Status:
N/A
Number of Spaces:
0
N/A
N/A
N/A
N/A
N/A
N/A
N/A
Construction Details
N/A
N/A
N/A
N/A
Asphalt
Tax History
Year
Amount
Land
Improvement
Percent Change
Assessment

Average Home Price in 46062
Nearby Properties
Zip Code
Price
Bed
Bath
Sqft
Lot
Sold Date
$466,302
4 Beds
2.5 Baths
2,679 Sqft
7,405 Lot (sqft)
Sold 10/31/2026
$513,205
4 Beds
2.5 Baths
2,676 Sqft
8,712 Lot (sqft)
Sold 10/26/2026
$450,909
3 Beds
2.5 Baths
2,450 Sqft
9,148 Lot (sqft)
Sold 10/27/2026
$471,175
4 Beds
2.5 Baths
2,475 Sqft
7,405 Lot (sqft)
Sold 10/27/2026
$499,964
4 Beds
2.5 Baths
2,477 Sqft
8,712 Lot (sqft)
Sold 10/27/2026
$464,900
4 Beds
3 Baths
2,443 Sqft
6,970 Lot (sqft)
Sold 10/27/2026
$450,831
3 Beds
2.5 Baths
2,450 Sqft
7,405 Lot (sqft)
Sold 10/13/2026
$489,000
3 Beds
3 Baths
2,332 Sqft
9,148 Lot (sqft)
Sold 10/13/2026
$430,000
$430,000
3 Beds
2 Baths
2,052 Sqft
10,454 Lot (sqft)
Sold 10/13/2026