

Member Features
Find Real Estate Bargain!
Full foreclosure details
Home value, equity and ownership info
Find homes priced below market
Get full access with a FREE Account
Already a member?
$399,900
Listing Price3beds
2baths
1,370sqft
8,575sqft lot
741 Dumont Dr, Richardson, TX 75080
Member Features
Find Real Estate Bargain!
Full foreclosure details
Home value, equity and ownership info
Find homes priced below market
Get full access with a FREE Account
Already a member?
For Sale
Off Market
Home type
Price / sqft
Year built
Home Details
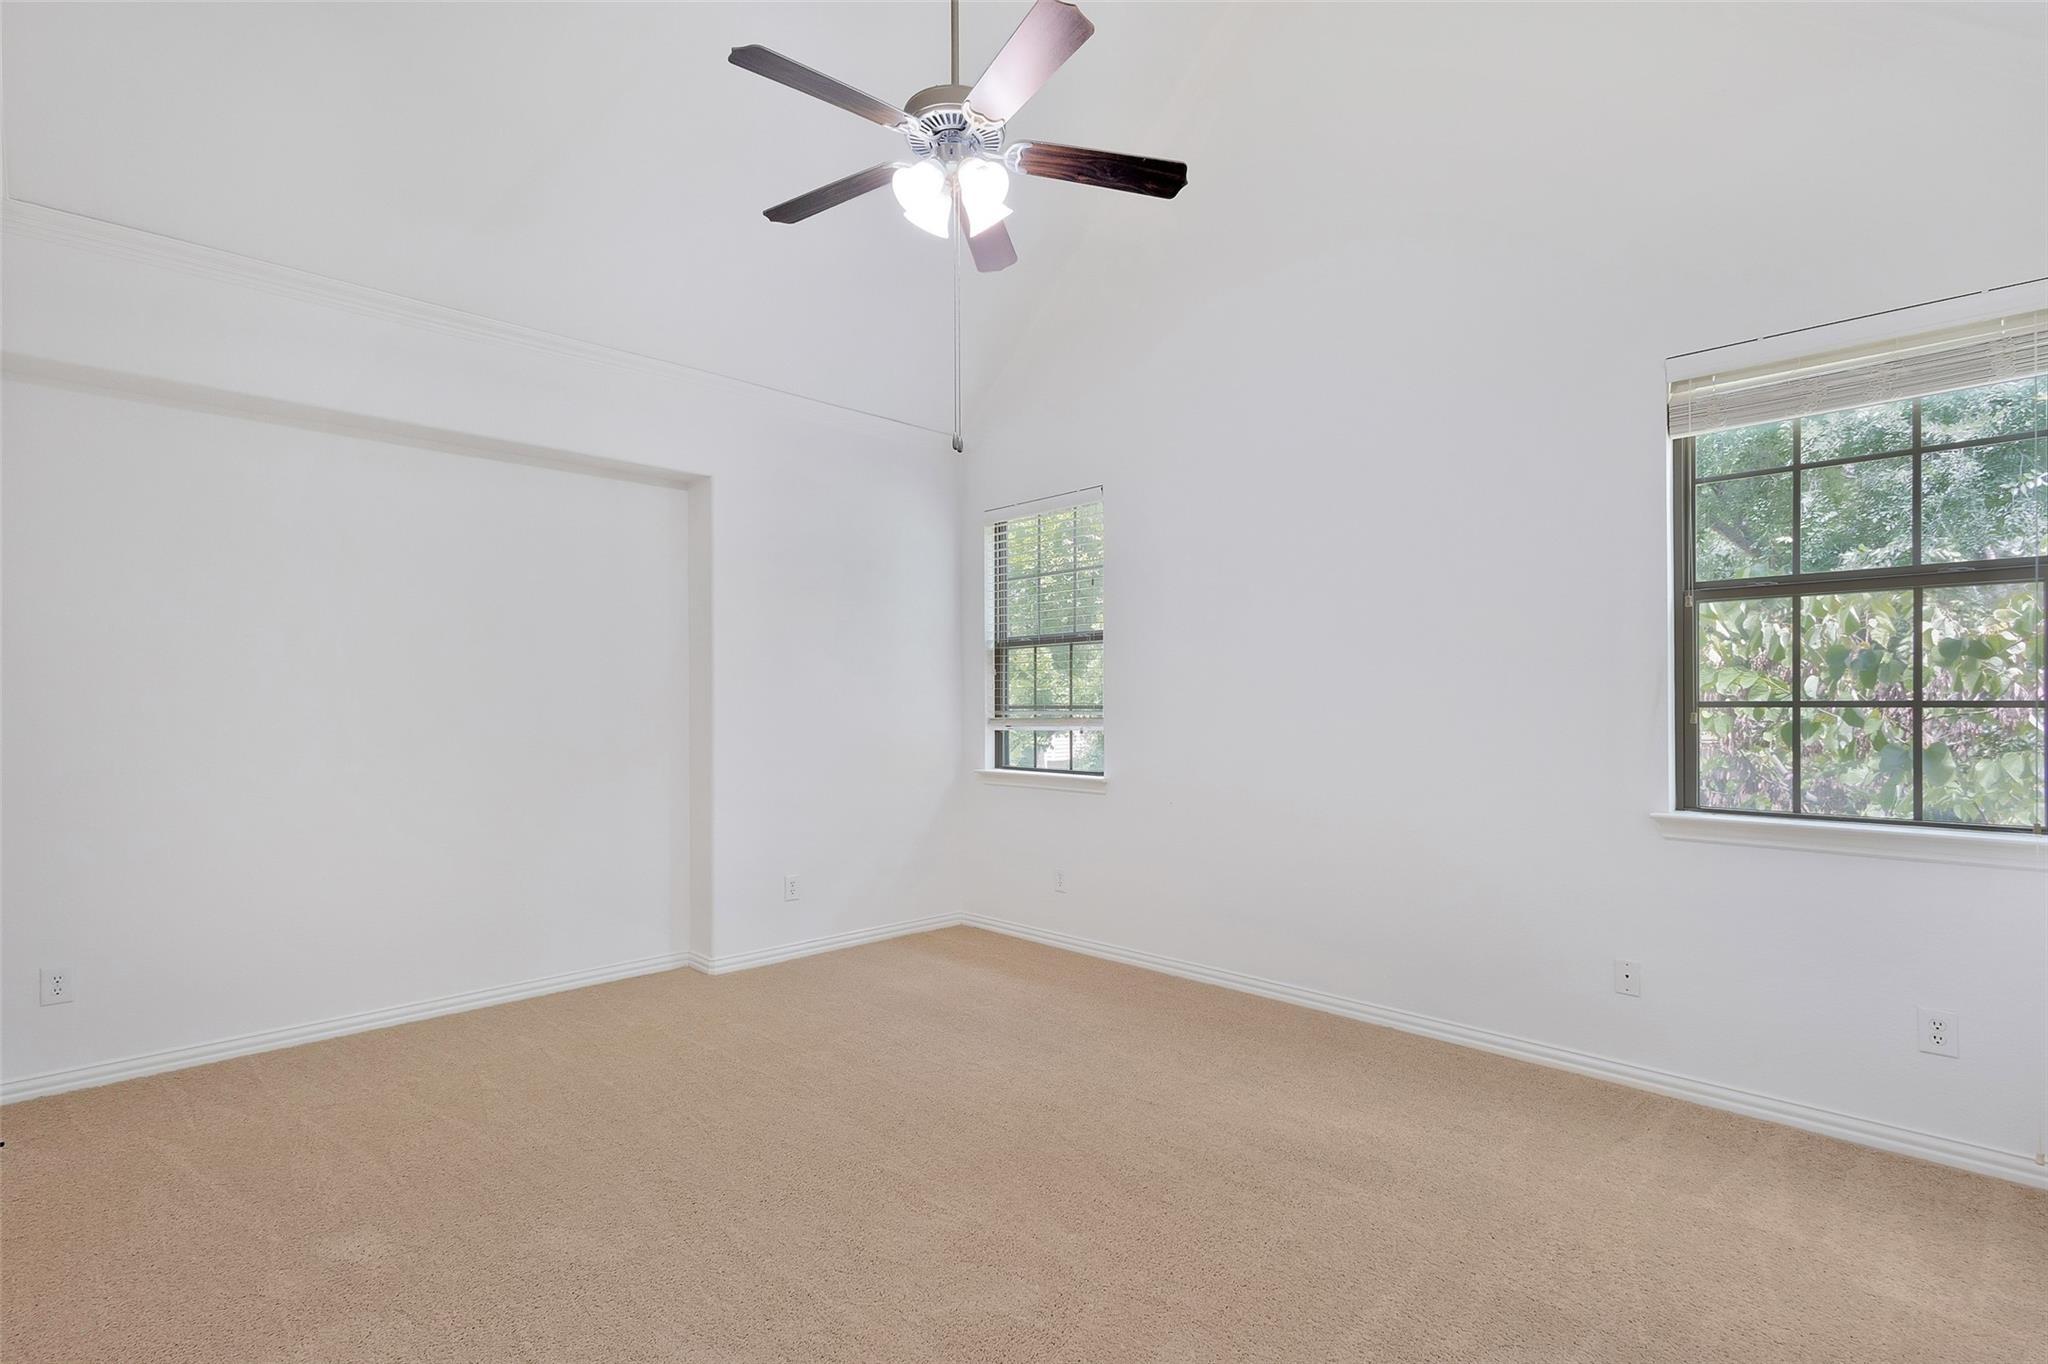
Highly Desired Richardson Heights Home with a Pool! This beautifully updated 3 bedroom, 2 bath home with an attached 2 car garage and sparkling inground pool is located in the heart of Richardson Heights; just a short walk to Durham and Cottonwood Parks and served by award-winning Richardson ISD schools. Recent upgrades include a new roof, energy efficient Trane HVAC system, new water heater, low-E windows, and stylish wide plank coastal flooring throughout. Crown molding and abundant natural light add a polished, welcoming feel to the interior. The open concept layout offers seamless flow between the kitchen, dining, and living areas, perfect for entertaining or everyday living. Light and Airy kitchen features granite countertops, farm sink, stainless steel appliances, and ample space to cook and gather. The primary suite includes double closets and a beautiful ensuite bath with travertine tile and a walk-in shower outfitted with multi-jet body sprayers. Two additional bedrooms are generously sized and share a full bath with a jetted tub. Out back, enjoy the covered patio overlooking a recently resurfaced inground pool, surrounded by mature shade trees and an 8-foot privacy fence. There's plenty of space to relax, entertain, or enjoy the outdoors in peace. With modern upgrades, a functional layout, and a desirable location near parks, schools, and amenities, this home is a standout in one of Richardsons most established neighborhoods.
Interior Details
1370
3
2
Has Heating:
Yes
Heating Type:
Central
Has Cooling:
Yes
Cooling Type:
Central
Has Fuel:
Yes
Fuel Type:
Gas
Has Basement:
No
Basement Type:
No Basement
Has Flooring:
No
Flooring Type:
N/A
Has Fireplace:
Yes
Fireplace Type:
N/A
Property Details
8575
Yes
Yes
Type:
Garage, Attached
Location:
N/A
Status:
N/A
Number of Spaces:
2
N/A
N/A
N/A
N/A
N/A
N/A
N/A
Construction Details
N/A
Brick Veneer
N/A
Gable
Composition Shingle
Tax History
Year
Amount
Land
Improvement
Percent Change
Assessment
2019
$7,661
$75,000
$209,810
--%
$284,810
2019
$7,661
$75,000
$209,810
--%
$284,810
2018
$7,502
$65,000
$202,790
--%
$267,790
2017
$6,174
$50,000
$181,100
--%
$231,100
2016
$5,386
$50,000
$151,740
--%
$201,740
2014
$4,336
$50,000
$114,940
--%
$164,940
2013
$4,319
$50,000
$114,940
--%
$164,940

Average Home Price in 75080
Calculators
Mortgage
Mortgage Calculator
Details for 741 DUMONT DR
Property Debt
Foreclosure Contact Details
Similar Homes Nearby


Guides for Dumont Dr

The Garland real estate market shows signs of steady growth and stability, with average property values and per square foot prices seeing modest increases.



