

Member Features
Find Real Estate Bargain!
Full foreclosure details
Home value, equity and ownership info
Find homes priced below market
Get full access with a FREE Account
Already a member?
$994,000
Listing Price5beds
5baths
4,395sqft
124,233sqft lot
8813 Duck Crossing Ln, Louisville, KY 40291
Member Features
Find Real Estate Bargain!
Full foreclosure details
Home value, equity and ownership info
Find homes priced below market
Get full access with a FREE Account
Already a member?
For Sale
Off Market
Home type
Price / sqft
Year built
Home Details
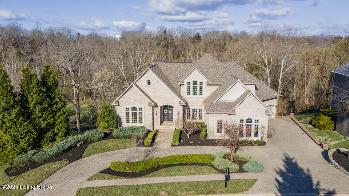
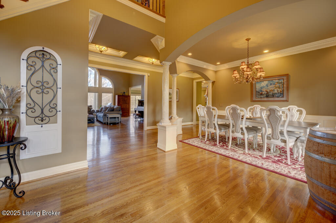
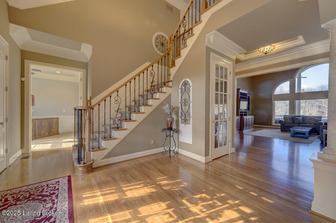
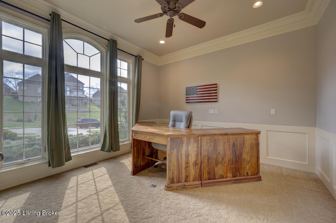
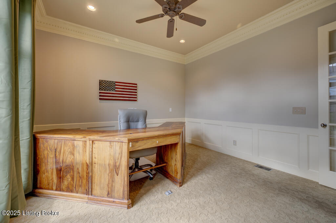
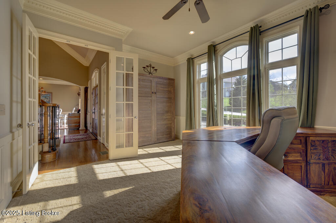
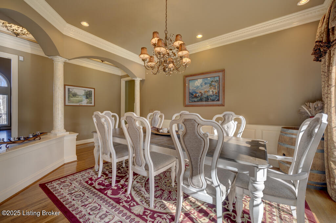
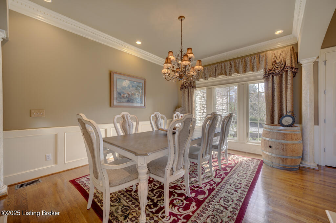
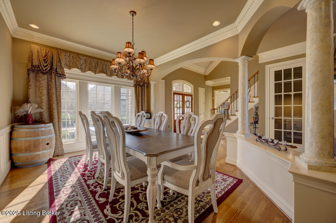
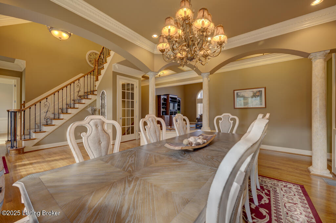
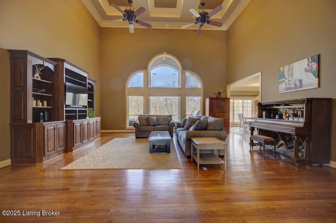
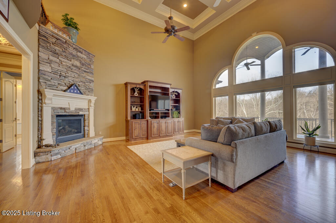
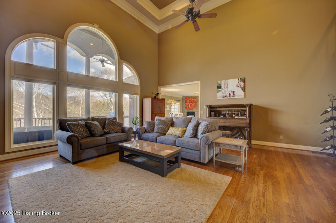
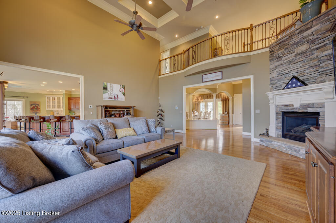
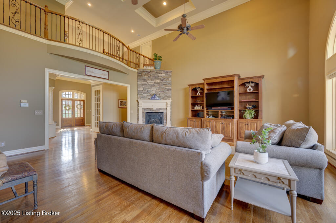
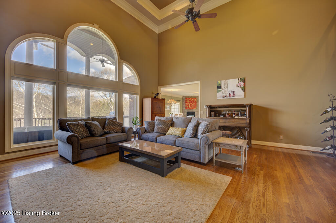
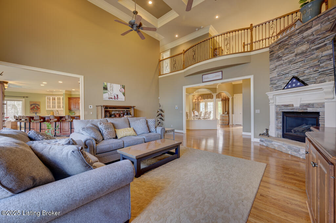
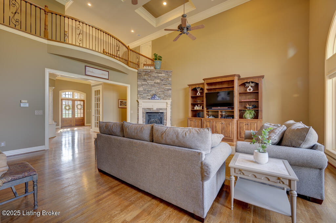
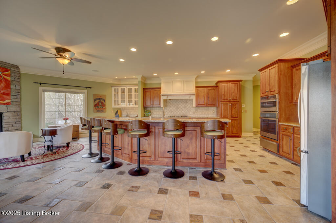
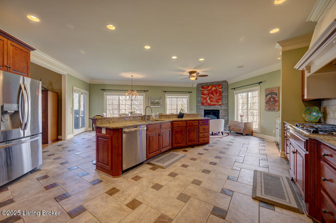
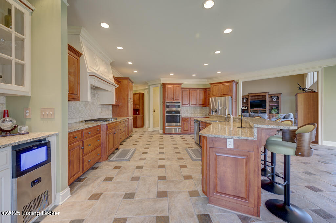
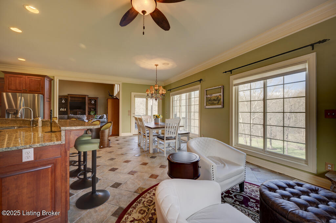
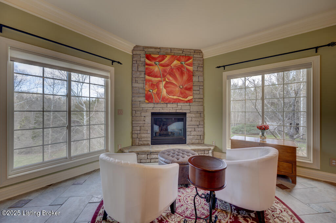
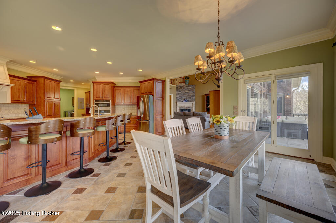
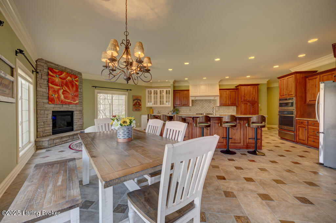
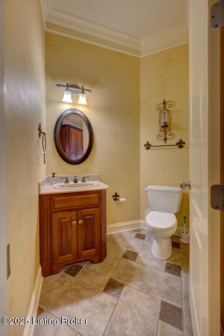
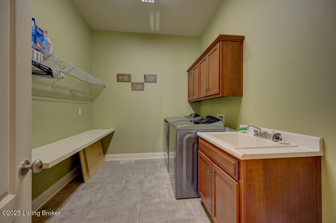
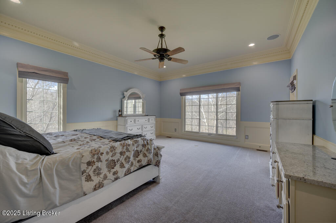
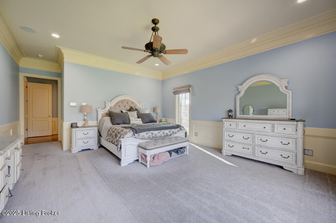
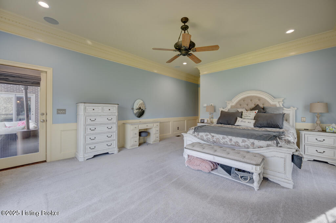
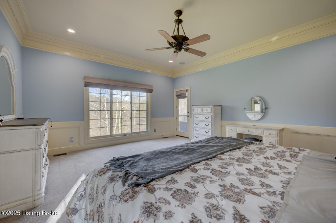
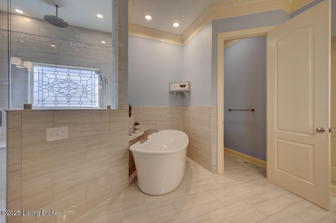
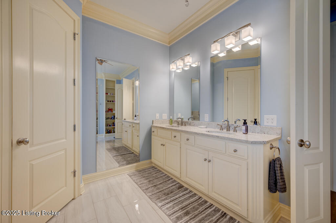
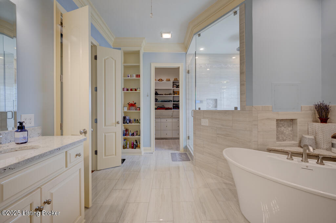
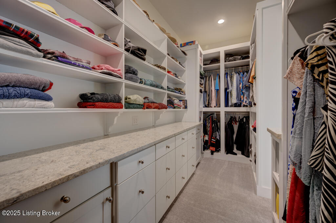
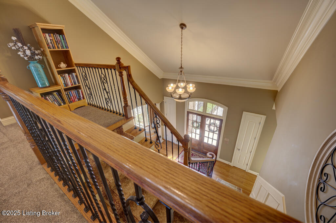
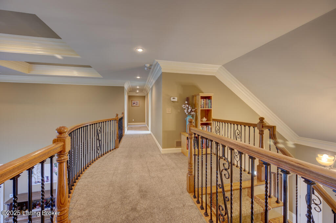
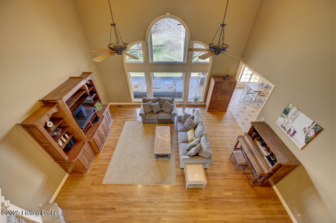
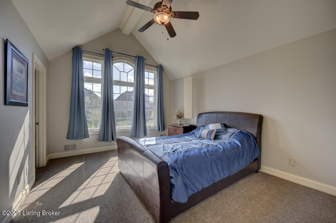
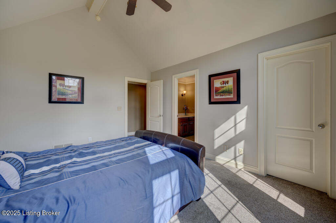
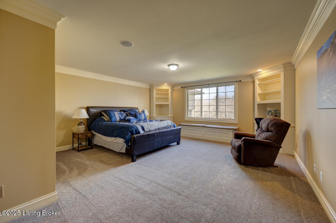
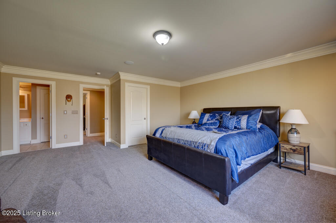
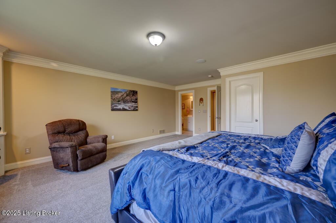
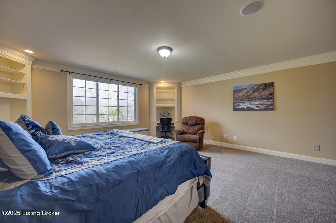
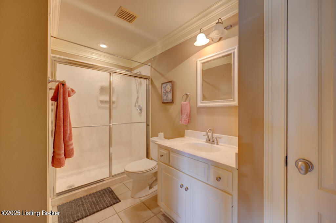
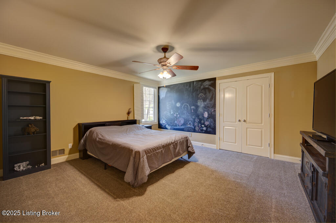
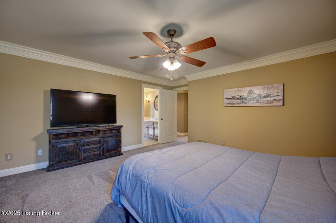
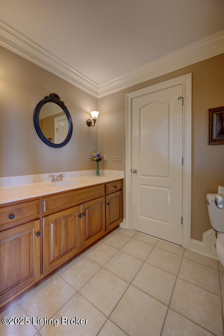
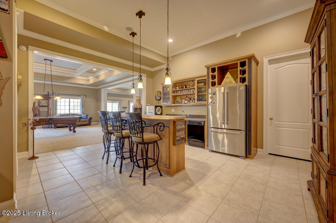
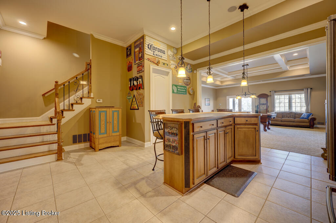
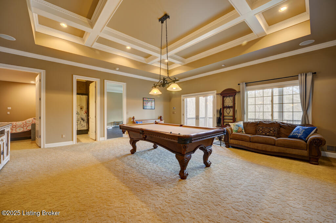
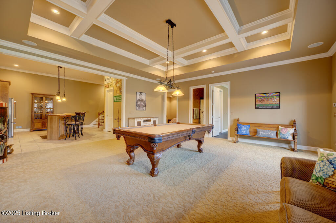
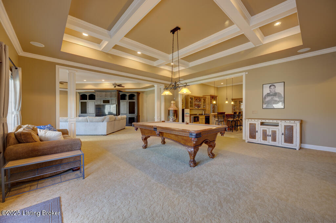
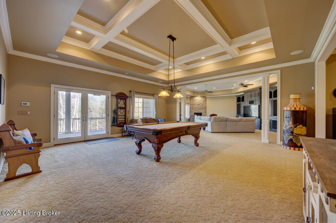
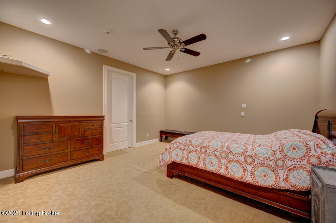
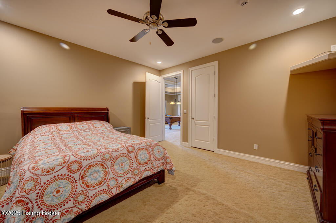
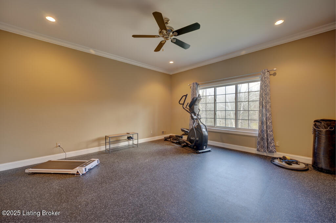
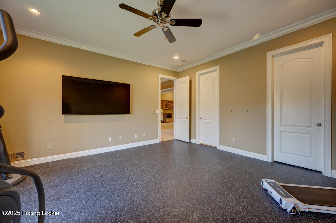
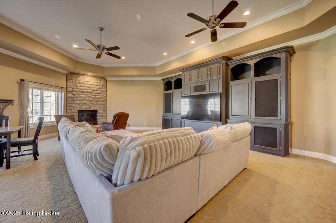
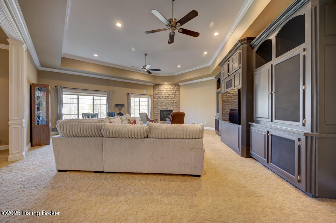
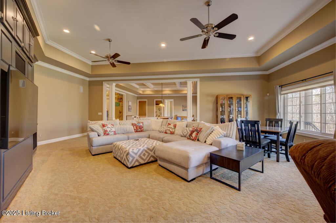
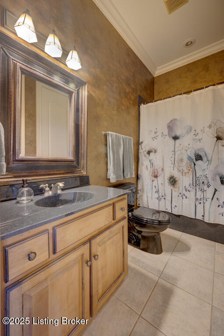
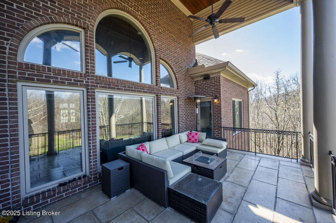
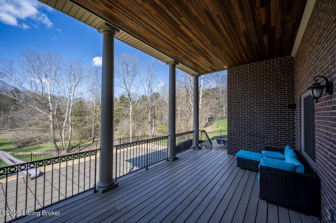
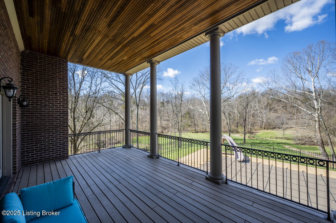
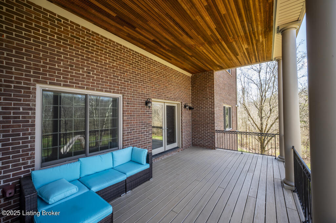
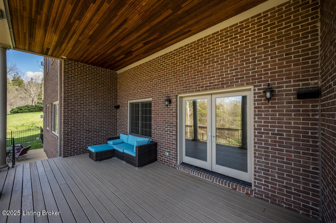
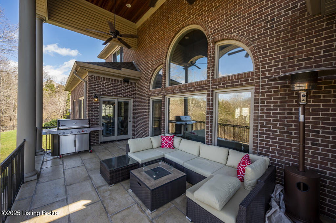
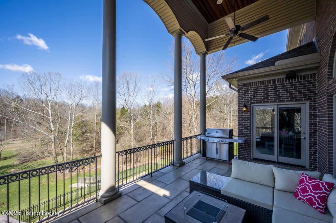
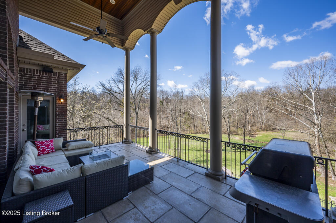
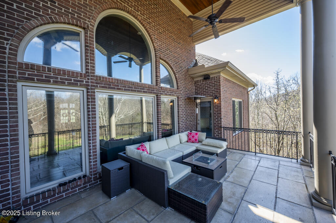
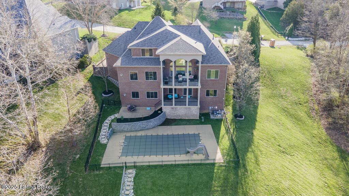
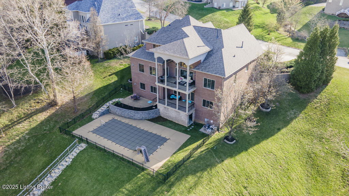
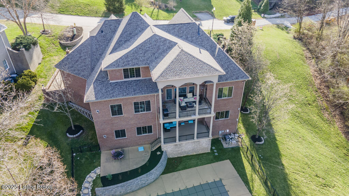
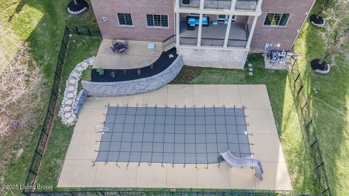
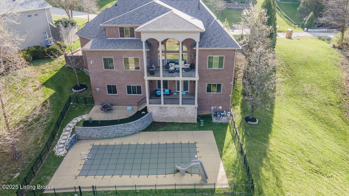
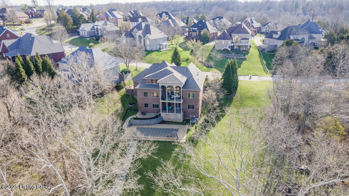
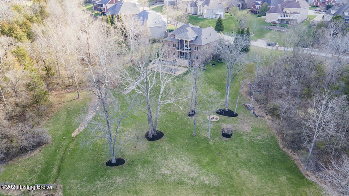
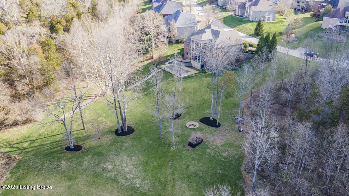
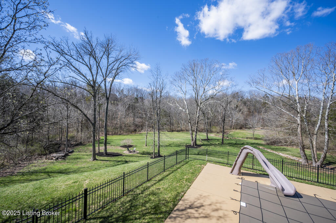
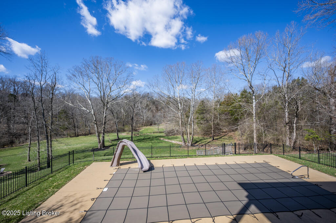
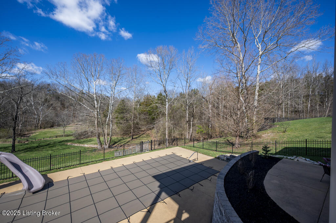
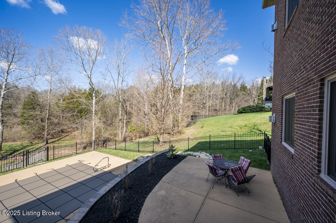
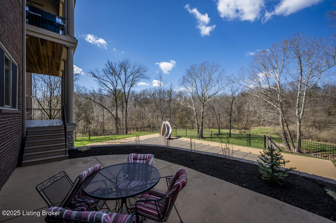
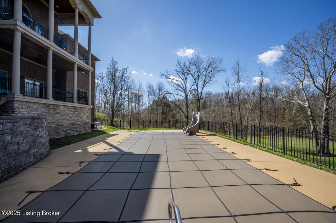
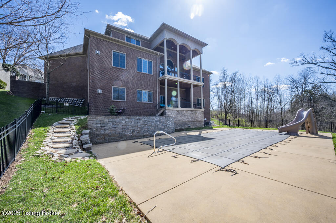
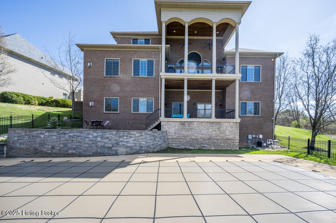
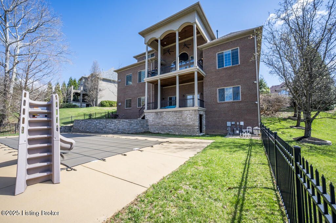
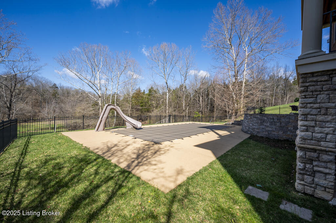
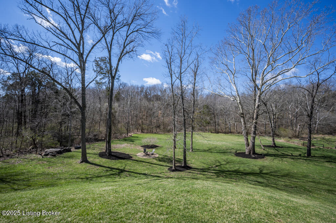
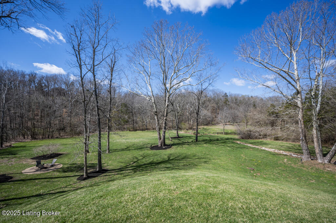
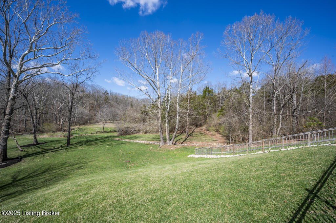
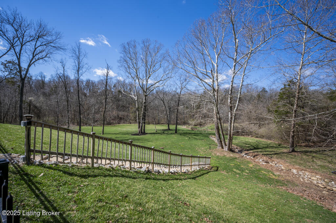
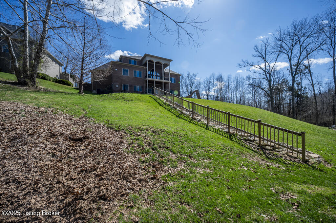
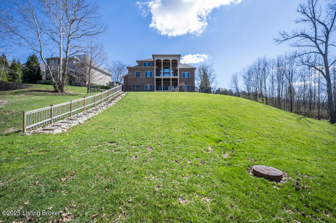
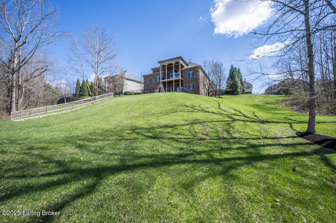
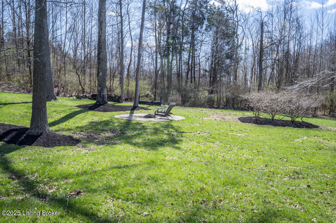
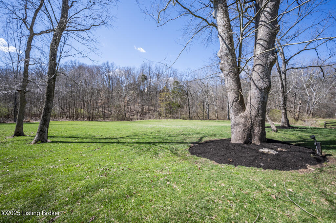
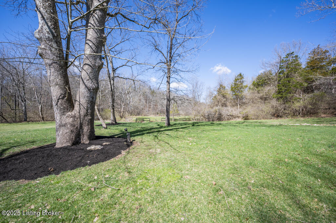
Nestled on 2.94 acres of meticulously landscaped, park-like grounds, this exceptional 1.5-story executive style home offers unparalleled luxury and privacy. Immaculately maintained, the home features many upgrades. The 1st floor boasts a spacious entry, formal dining room, office, 1st floor master & laundry. Large family room w/ custom entertainment center & gas fireplace lead into the gorgeous open-concept eat in kitchen w/ hearth room & cozy fireplace, perfect for gathering with family and friends. The spacious, finished walkout basement is designed for entertaining with a full bar, family room, game room, bedroom & a non-conforming bedroom w/ a closet plumbed for a sauna. nnStep outside to your own private oasis, where youll find a sparkling pool surrounded by lush greeneryideal for relaxing or hosting summer gatherings. Irrigation is an added bonus. The 4-car, side-entry garage provides ample space for all your vehicles and toys.nnDont miss this rare opportunity to own a pristine property offering the perfect blend of elegance, comfort, and functionality! Call today for your private showing. All sq & measurements approximate; if important, buyer and/or buyers agent to verify. nnFollowing items remain w/ the home: Main floor refrigerator, stove/oven (convection oven & warming drawer), dishwasher, microwave, ice maker. Basement dishwasher, refrigerator, pool table, invisible fence (no collars). Pool will be opened once offer is accepted for buyers to inspect. TV in main flo
Interior Details
4395
5
5
Has Heating:
Yes
Heating Type:
Central
Has Cooling:
Yes
Cooling Type:
Central
Has Fuel:
No
Fuel Type:
N/A
Has Basement:
No
Basement Type:
Full
Has Flooring:
No
Flooring Type:
Carpet
Has Fireplace:
Yes
Fireplace Type:
N/A
Property Details
124233
No
No
Type:
Garage, Attached
Location:
N/A
Status:
N/A
Number of Spaces:
4
N/A
N/A
N/A
N/A
N/A
N/A
N/A
Construction Details
N/A
Brick Veneer
N/A
Hip
Composition Shingle
Tax History
Year
Amount
Land
Improvement
Percent Change
Assessment
2019
$7,369
$97,220
$582,780
--%
$680,000
2019
$7,369
$97,220
$582,780
--%
$680,000
2018
$7,279
$97,220
$582,780
--%
$680,000
2017
$7,766
$121,230
$618,770
--%
$740,000
2016
$7,803
$121,230
$618,770
--%
$740,000
2014
$4,953
$121,230
$347,160
--%
$468,390
2013
$4,953
$121,230
$347,160
--%
$468,390
2012
$4,906
$121,230
$347,160
--%
$468,390

Average Home Price in 40291
Nearby Properties
Zip Code
Price
Bed
Bath
Sqft
Lot
Sold Date
$719,900
4 Beds
3.5 Baths
4,870 Sqft
17,555 Lot (sqft)
Sold 10/13/2026
$646,554
4 Beds
2 Baths
3,845 Sqft
54,232 Lot (sqft)
Sold 10/27/2026
$994,000
5 Beds
5 Baths
4,395 Sqft
124,233 Lot (sqft)
Sold 10/27/2026