Member Features
Find Real Estate Bargain!
Full foreclosure details
Home value, equity and ownership info
Find homes priced below market
Get full access with a FREE Account
Already a member?
$646,554
Listing Price4beds
2baths
3,845sqft
54,232sqft lot
8004 Blacksmith Ct, Louisville, KY 40291
Member Features
Find Real Estate Bargain!
Full foreclosure details
Home value, equity and ownership info
Find homes priced below market
Get full access with a FREE Account
Already a member?
For Sale
Home type
Price / sqft
Year built
Home Details
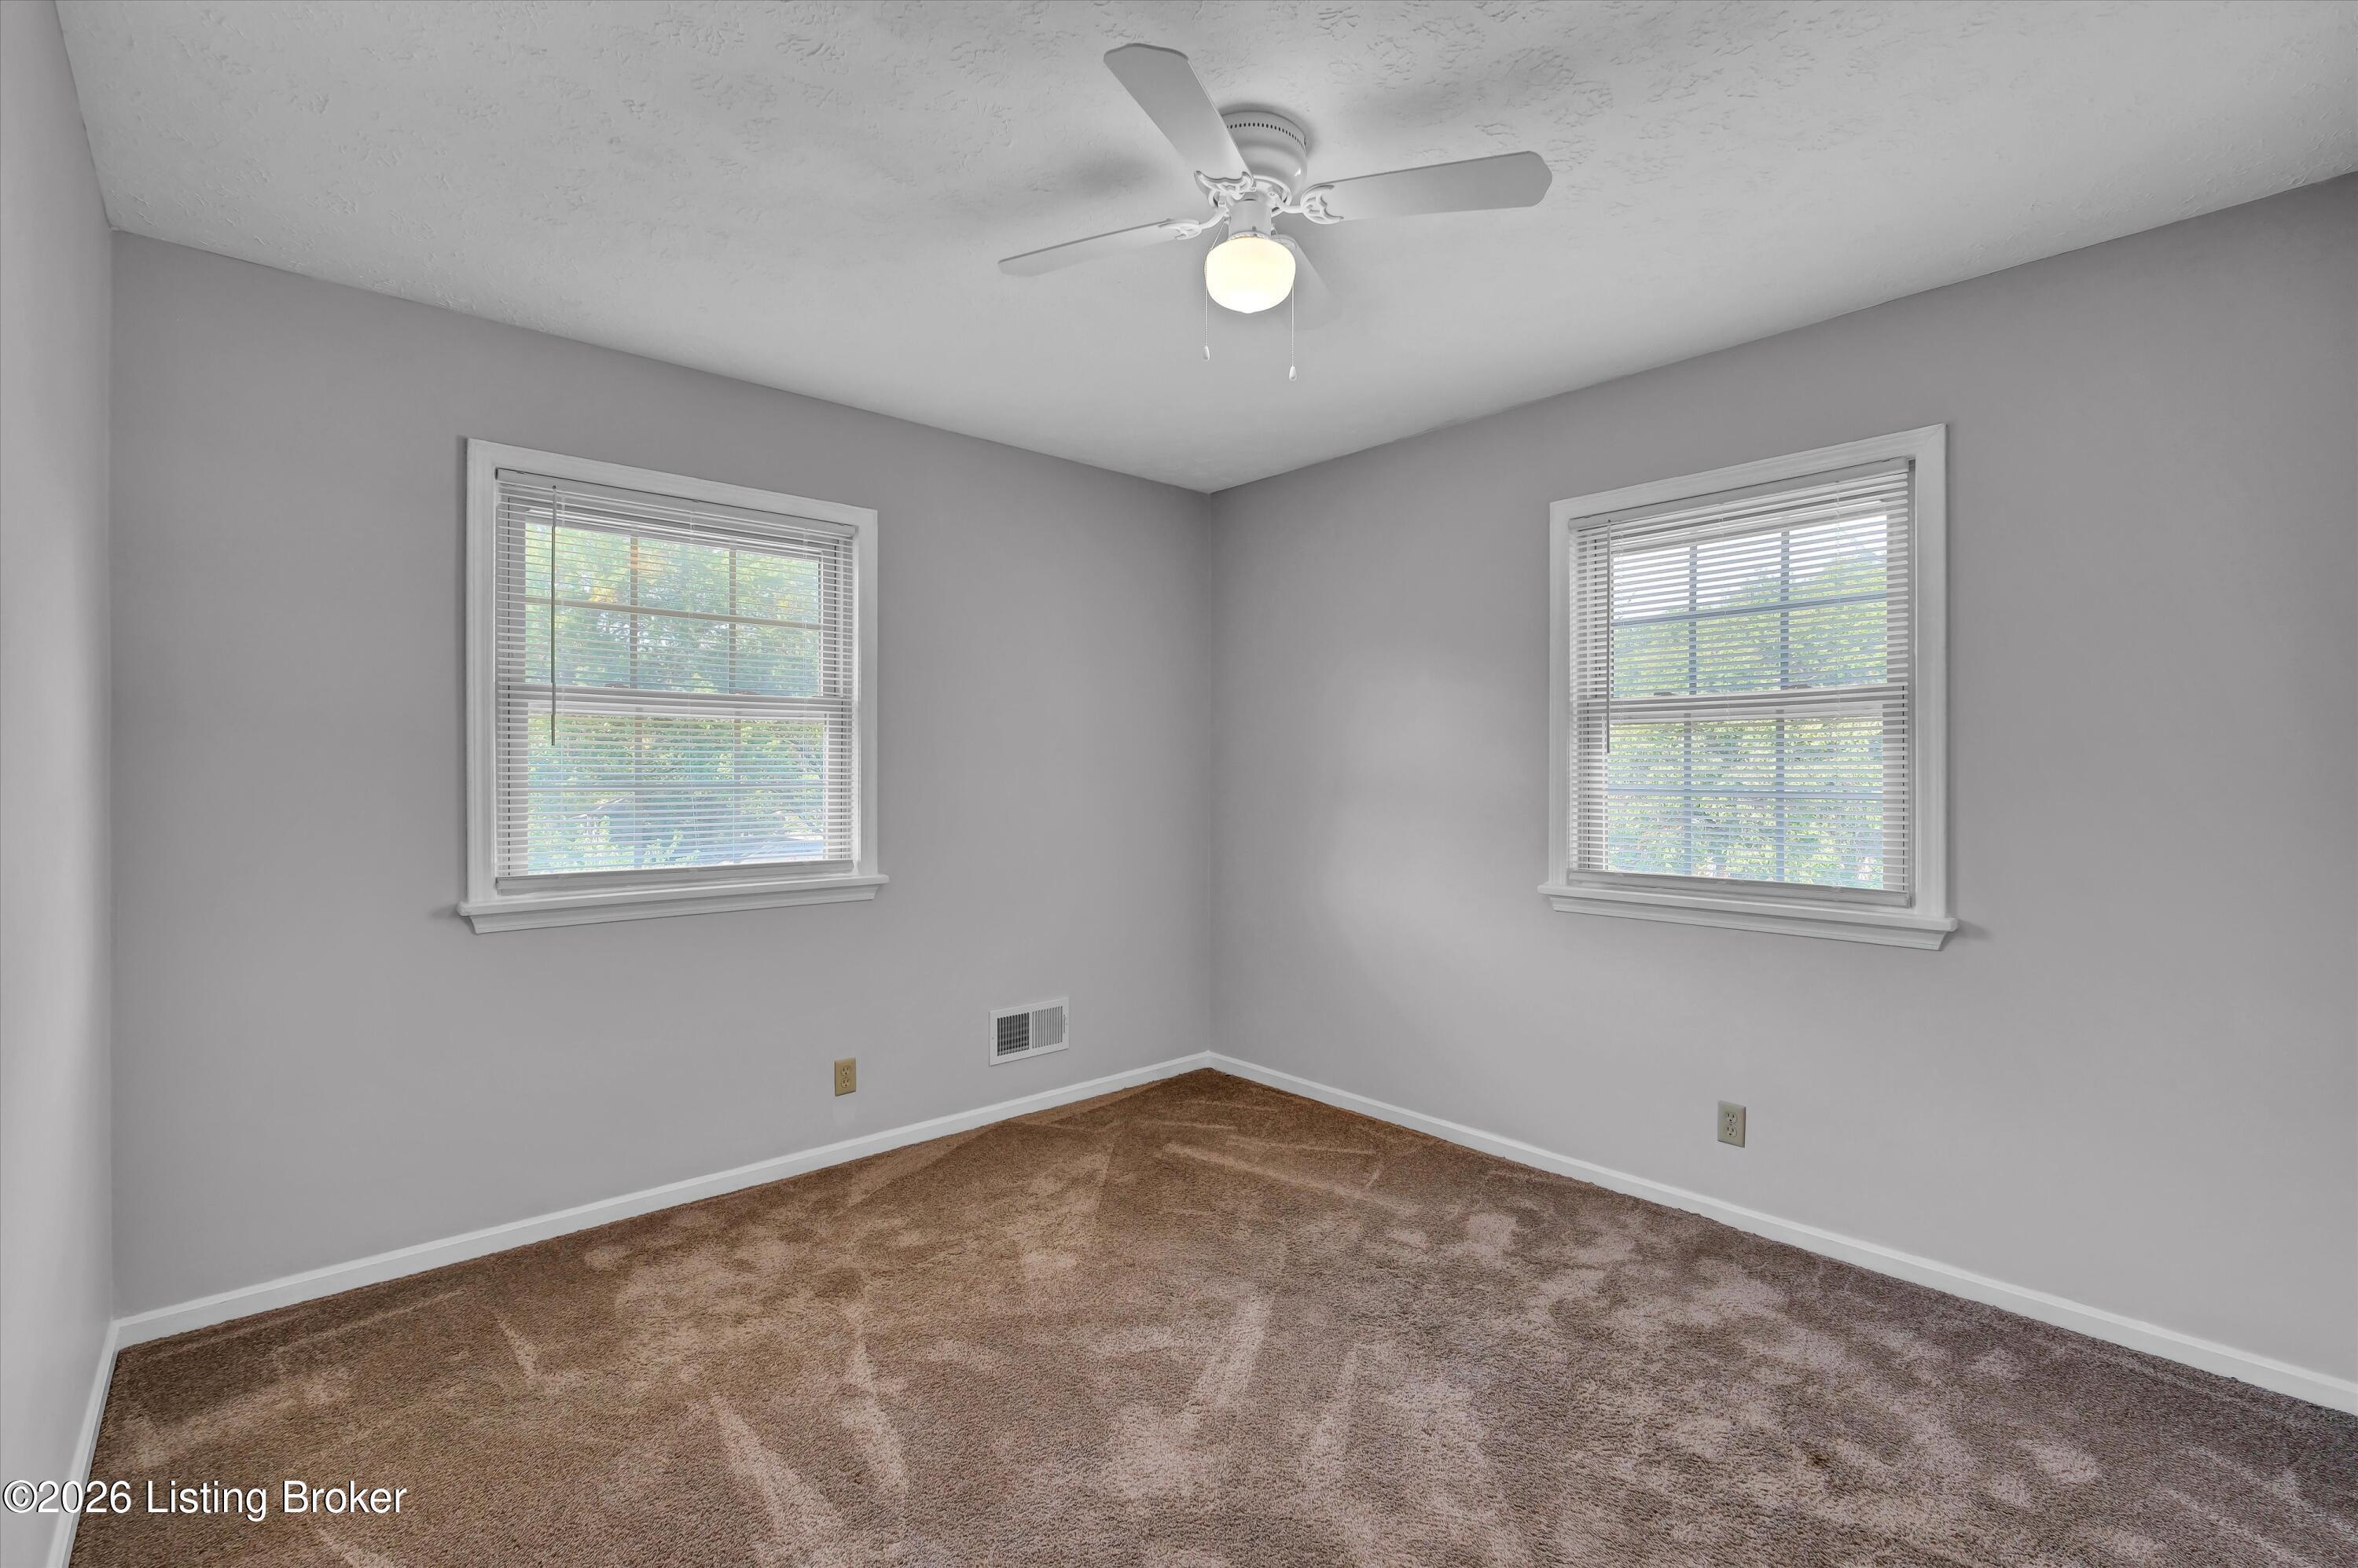
Tucked away at the end of a quiet cul-de-sac in Glenmary, this stunning home sits on a rare and highly desirable 1.24-acre lot offering exceptional privacy and usable outdoor space. Surrounded by mature trees and open green space, the setting alone makes this property a standout. With over 4,000 square feet, this home features 4 bedrooms, 2 full baths, and 2 half baths, designed for both comfortable everyday living and effortless entertaining. Step inside to a grand entry that opens to a soaring great room and spacious dining area filled with natural light. The updated kitchen serves as the heart of the home, featuring a large center island with seating, granite countertops, custom cabinetry, stainless appliances including double ovens, and a designer backsplash. It opens seamlessly to the main living area and a sun room with its own heating and air-perfect for year-round enjoyment. The primary suite offers a private retreat with a luxurious bath, walk-in closet, and generous space. Upstairs, you'll find three additional spacious bedrooms and a full bath. The finished lower level is built for entertaining, featuring a custom bar with sink, built-in refrigerator, and a large room-ideal for gatherings or relaxing. Car enthusiasts or those needing extra space will appreciate the rare dual 2-car attached garages, offering room for 4 vehicles, storage, or workshop potential. Major updates include 98% of windows replaced (2016), new decking (2016), and a new roof (2018), along with
Interior Details
3845
4
2
Has Heating:
Yes
Heating Type:
Central
Has Cooling:
Yes
Cooling Type:
Central
Has Fuel:
No
Fuel Type:
N/A
Has Basement:
No
Basement Type:
Finished
Has Flooring:
No
Flooring Type:
Covered
Has Fireplace:
Yes
Fireplace Type:
N/A
Property Details
54232
No
No
Type:
Garage, Attached
Location:
N/A
Status:
N/A
Number of Spaces:
2
N/A
N/A
N/A
N/A
N/A
N/A
N/A
Construction Details
N/A
Brick Veneer
N/A
Hip
Composition Shingle
Tax History
Year
Amount
Land
Improvement
Percent Change
Assessment
2019
$4,281
$75,000
$375,000
--%
$450,000
2019
$4,281
$58,540
$336,460
--%
$395,000
2018
$4,228
$58,540
$336,460
--%
$395,000
2017
$4,145
$58,540
$336,460
--%
$395,000
2016
$4,520
$58,540
$370,110
--%
$428,650
2014
$4,532
$58,540
$370,110
--%
$428,650
2013
$4,532
$58,540
$370,110
--%
$428,650
2012
$4,490
$58,540
$370,110
--%
$428,650

Average Home Price in 40291
Nearby Properties
Zip Code
Price
Bed
Bath
Sqft
Lot
Sold Date
$646,554
4 Beds
2 Baths
3,845 Sqft
54,232 Lot (sqft)
Sold 10/27/2026
$615,711
3 Beds
2.5 Baths
3,479 Sqft
17,424 Lot (sqft)
Sold 10/26/2026
$994,000
5 Beds
5 Baths
4,395 Sqft
124,233 Lot (sqft)
Sold 10/27/2026