
Member Features
Find Real Estate Bargain!
Full foreclosure details
Home value, equity and ownership info
Find homes priced below market
Get full access with a FREE Account
Already a member?
$848,990
Listing Price3beds
3baths
2,641sqft
8,494sqft lot
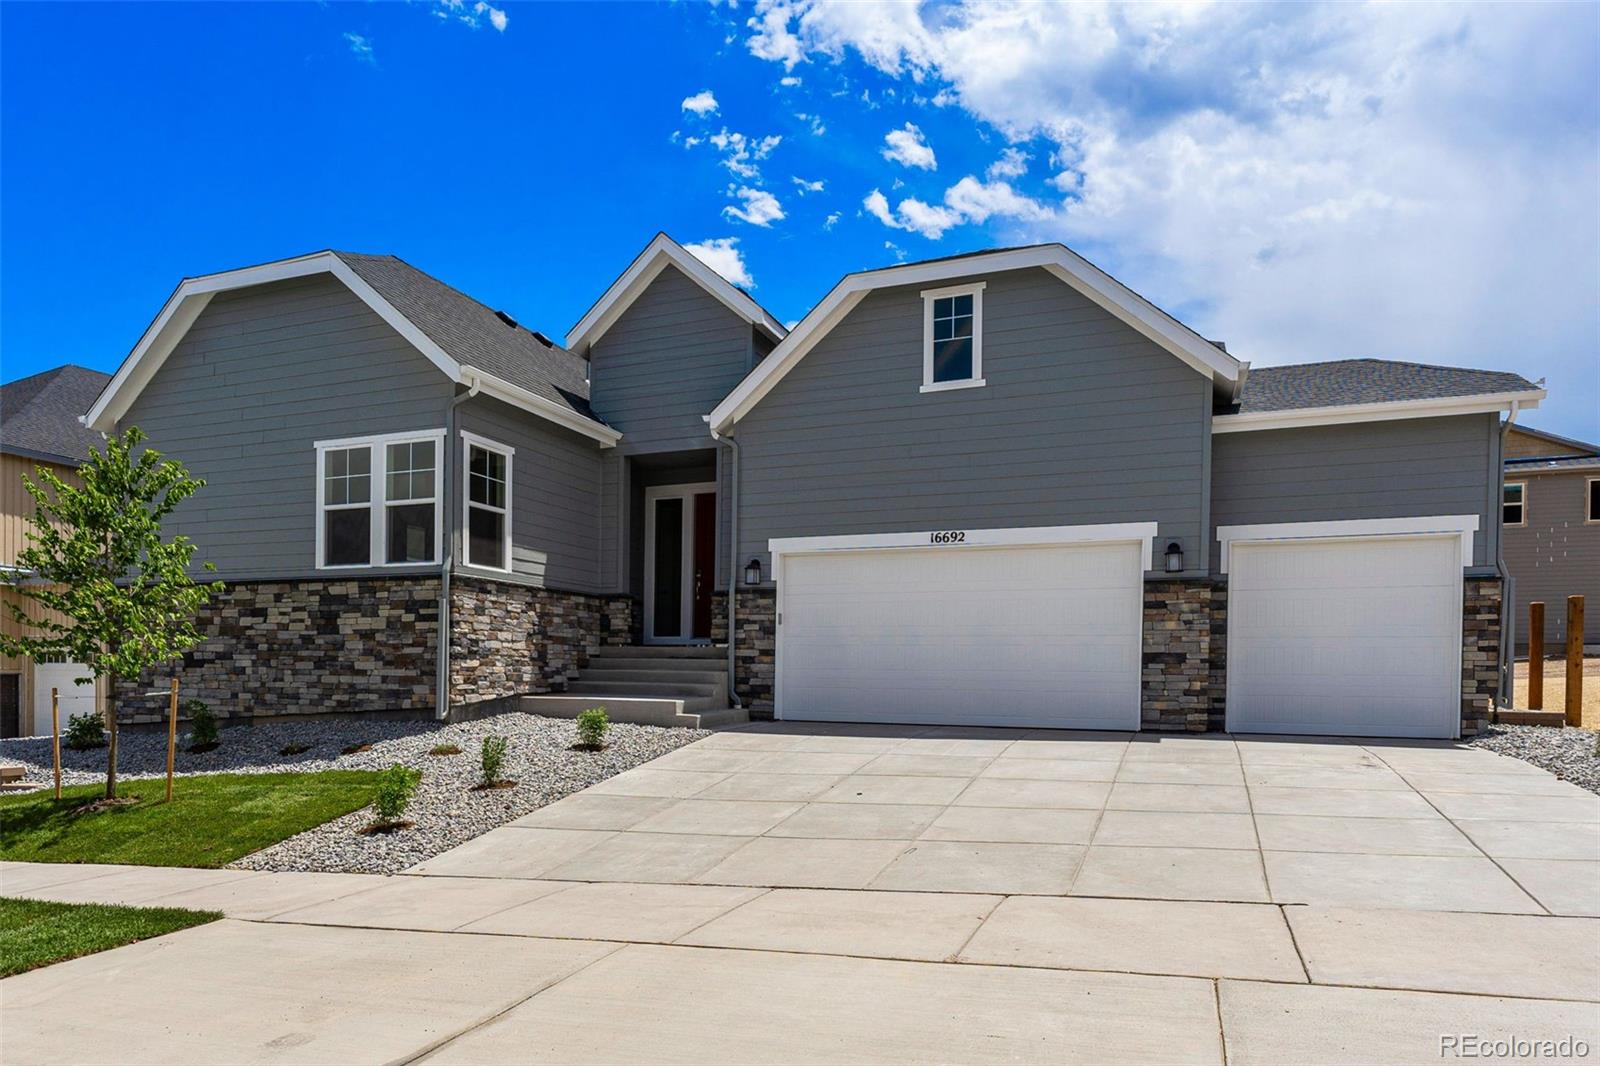
16692 Dry Camp Dr, Parker, CO 80134
Member Features
Find Real Estate Bargain!
Full foreclosure details
Home value, equity and ownership info
Find homes priced below market
Get full access with a FREE Account
Already a member?
For Sale
Off Market
Home type
Price / sqft
Year built
Home Details
MLS#8546589 Ready Now! Experience the ease of ranch-style living in the Columbine. As you step inside, you're welcomed by an impressive foyer guiding you towards the kitchen featuring an inviting eat-in island, overlooking a luminous great room and dining area. Boasting a desirable split bedroom layout, the Columbine provides homeowners with exceptional privacy and efficient utilization of space. A welcoming guest suite, complete with a full bath, resides towards the front of the home, while the luxurious primary suite, boasting a spacious walk-in closet, awaits at the rear, offering a true sanctuary. Everyday convenience is heightened with practical areas like the dedicated study and expansive laundry room situated off the entryway. Structural options include: Elevation B - Cottage, 8'x12' sliding glass door; center-meet sliders, traditional fireplace at gathering room with flush paint or stain grade Kenwood mantel (includes direct vented fireplace with tile surround and flush tile hearth), kitchen island II, multi-gen suite/second suite, owner's bath configuration 5, outdoor living 1 - concrete patio only, covered outdoor living 1, plumbing rough-in basement, utility sink, rough - in. Design upgrades include: quartz countertops, whole house backsplash, open spindle staircase, gourmet kitchen with double ovens. Desig options include: Distinct Canvas Collection - Overture.
Interior Details
2641
3
3
Has Heating:
Yes
Heating Type:
Central
Has Cooling:
Yes
Cooling Type:
Central
Has Fuel:
No
Fuel Type:
N/A
Has Basement:
No
Basement Type:
N/A
Has Flooring:
No
Flooring Type:
N/A
Has Fireplace:
Yes
Fireplace Type:
N/A
Property Details
8494
No
No
Type:
N/A
Location:
N/A
Status:
N/A
Number of Spaces:
N/A
No
No
No
No
Yes
No
No
Construction Details
N/A
N/A
N/A
Gable/hip
Composition Shingle
Tax History
Year
Amount
Land
Improvement
Percent Change
Assessment

Average Home Price in 80134
Nearby Properties
Zip Code
Price
Bed
Bath
Sqft
Lot
Sold Date
$727,551
$727,551
5 Beds
3 Baths
2,784 Sqft
8,581 Lot (sqft)
Sold 10/07/2026
$--
5 Beds
4 Baths
2,850 Sqft
5,489 Lot (sqft)
Sold 09/12/2026
$605,510
$605,510
4 Beds
3 Baths
2,492 Sqft
5,489 Lot (sqft)
Sold 06/29/2026
$727,990
$727,990
3 Beds
3 Baths
2,622 Sqft
4,966 Lot (sqft)
Sold 10/13/2026
$699,990
$699,990
4 Beds
3 Baths
2,475 Sqft
6,534 Lot (sqft)
Sold 03/30/2026
$757,990
$757,990
5 Beds
3 Baths
2,680 Sqft
6,011 Lot (sqft)
Sold 10/13/2026
$848,990
$848,990
3 Beds
3 Baths
2,641 Sqft
8,494 Lot (sqft)
Sold 09/29/2026
$895,800
$895,800
3 Beds
3 Baths
2,625 Sqft
6,621 Lot (sqft)
Sold 10/26/2026
$699,981
$699,981
4 Beds
3 Baths
2,632 Sqft
6,621 Lot (sqft)
Sold 10/26/2026
Calculators
Mortgage
Mortgage Calculator
Details for 16692 DRY CAMP DR
Property Debt
Foreclosure Contact Details
Similar Homes Nearby


Guides for Dry Camp Dr

This blog post explores real estate trends in Omaha and nearby Nebraska cities, analyzing property values, sale prices, and market activity to guide buyers, sellers, and investors.



