

Member Features
Find Real Estate Bargain!
Full foreclosure details
Home value, equity and ownership info
Find homes priced below market
Get full access with a FREE Account
Already a member?
$5,950,000
Listing Price6beds
8baths
6,348sqft
28,980sqft lot
713 Dragon Peak Dr, Henderson, NV 89012
Member Features
Find Real Estate Bargain!
Full foreclosure details
Home value, equity and ownership info
Find homes priced below market
Get full access with a FREE Account
Already a member?
For Sale
Off Market
Home type
Price / sqft
Year built
Home Details
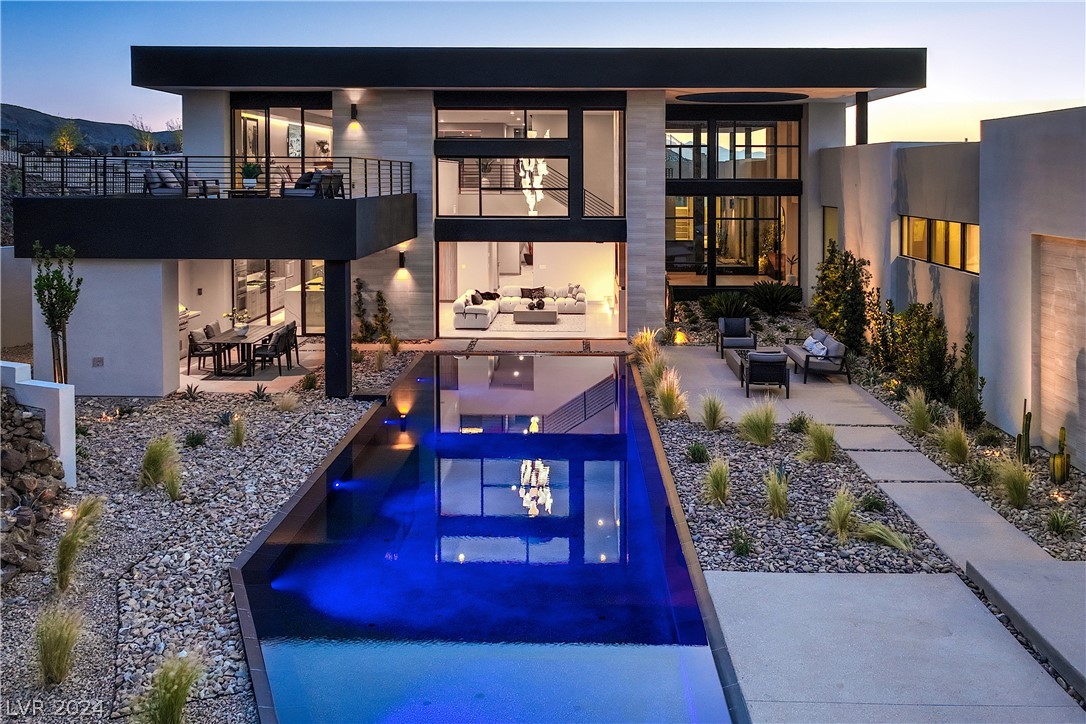
Introducing Oculus, a masterpiece perched atop the cul-de-sac of MacDonald Highlands. Nestled among an enclave of 26 multi-million-dollar custom homes within double gates, Oculus stands as a testament to progressive architectural design by Blue Heron. This two-story marvel, spanning 6, 704 sq ft on a 0.67-acre lot, redefines luxury living. Boasting 6 bedrooms, 8 baths, and a 5-car garage. Step into a world of grandeur where family-friendly living meets elegance. Multiple gathering spaces, a sprawling loft for games and relaxation, an office, media room, and sanctuary; all seamlessly integrated. Indulge in culinary delights and conviviality in the outdoor dining area, complemented by a casita for guests. A backyard oasis beckonsa sprawling canvas for recreational enjoyment. Dive into the refreshing waters of a 1, 000+ sq ft pool or experience the enchantment of the 360-degree knife-edge pool. Oculus transcends expectations, crafting a lifestyle that is both awe-inspiring and tranquil.
Interior Details
6348
6
8
Has Heating:
Yes
Heating Type:
Forced Air With Air Conditioning
Has Cooling:
Yes
Cooling Type:
Central
Has Fuel:
No
Fuel Type:
N/A
Has Basement:
No
Basement Type:
N/A
Has Flooring:
No
Flooring Type:
N/A
Has Fireplace:
Yes
Fireplace Type:
N/A
Property Details
28980
No
No
Type:
Garage, Attached
Location:
N/A
Status:
N/A
Number of Spaces:
0
N/A
N/A
N/A
N/A
N/A
N/A
N/A
Construction Details
Bi-level
Frame/stucco
N/A
N/A
Other (not Classified)
Tax History
Year
Amount
Land
Improvement
Percent Change
Assessment
2021
$5,343
$318,500
$411
--%
$318,911
2020
$7,114
$245,000
$403
--%
$245,403
2019
$9,486
$0
$0
--%
$0

Average Home Price in 89012
Nearby Properties
Zip Code
Price
Bed
Bath
Sqft
Lot
Sold Date
$4,432,953
$4,432,953
5 Beds
5.5 Baths
6,139 Sqft
12,702 Lot (sqft)
Sold 09/10/2026
$7,231,691
$7,231,691
6 Beds
5.5 Baths
5,586 Sqft
43,059 Lot (sqft)
Sold 07/28/2026
$4,350,000
$4,350,000
5 Beds
6 Baths
6,114 Sqft
24,402 Lot (sqft)
Sold 10/26/2026
$8,899,999
$8,899,999
5 Beds
6 Baths
5,779 Sqft
21,771 Lot (sqft)
Sold 09/29/2026
$12,500,000
$12,500,000
5 Beds
5.5 Baths
6,633 Sqft
29,908 Lot (sqft)
Sold 10/27/2026
$5,950,000
$5,950,000
6 Beds
8 Baths
6,348 Sqft
28,980 Lot (sqft)
Sold 09/29/2026
$5,500,000
$5,500,000
4 Beds
3 Baths
6,347 Sqft
46,936 Lot (sqft)
Sold 10/26/2026
$13,109,809
$13,109,809
3 Beds
3.5 Baths
7,133 Sqft
36,216 Lot (sqft)
Sold 10/27/2026
$5,999,000
$5,999,000
5 Beds
4 Baths
6,562 Sqft
22,481 Lot (sqft)
Sold 10/26/2026