Member Features
Find Real Estate Bargain!
Full foreclosure details
Home value, equity and ownership info
Find homes priced below market
Get full access with a FREE Account
Already a member?
$1,998,000
Listing Price--beds
--baths
3,092sqft
10,001sqft lot
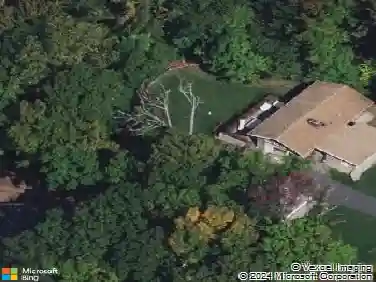
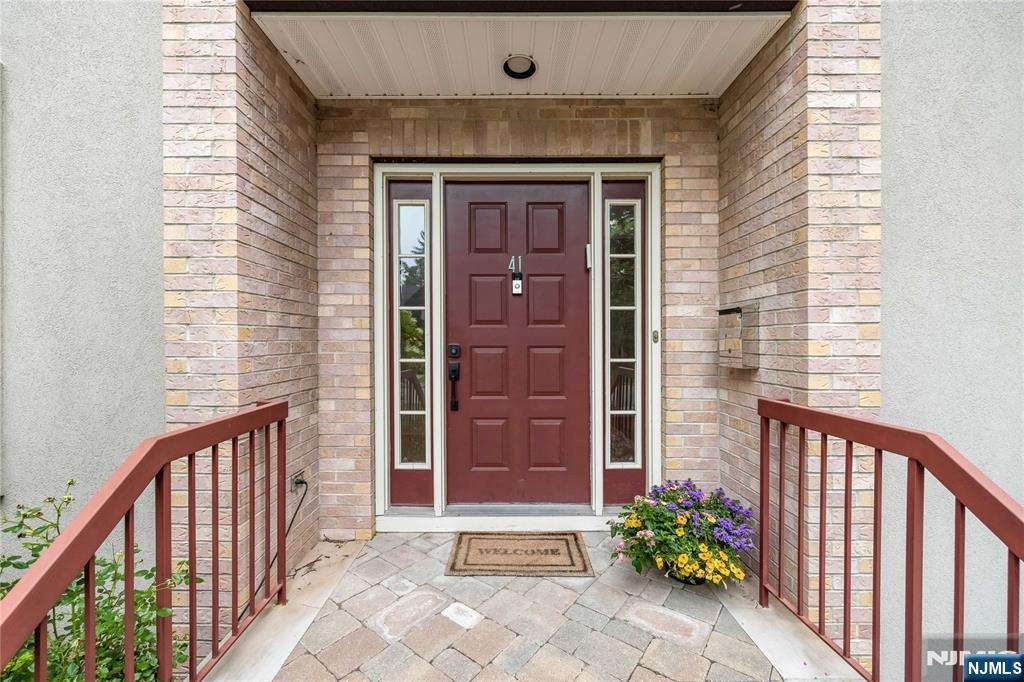
41 Downey Dr, Tenafly, NJ 07670
Member Features
Find Real Estate Bargain!
Full foreclosure details
Home value, equity and ownership info
Find homes priced below market
Get full access with a FREE Account
Already a member?
For Sale
Off Market
Home type
Price / sqft
Year built
Home Details
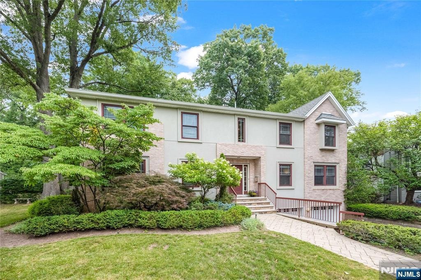
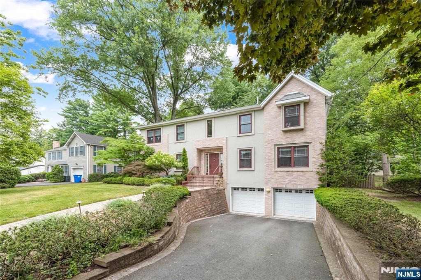
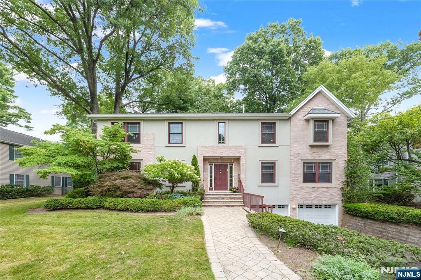
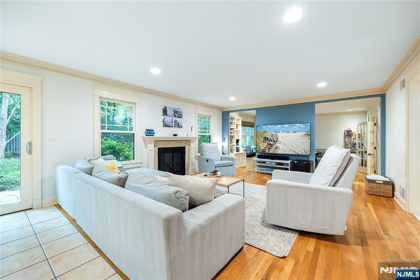
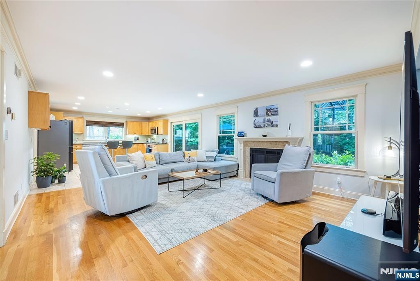
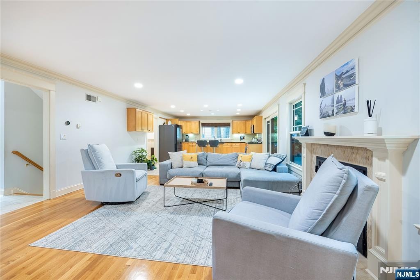
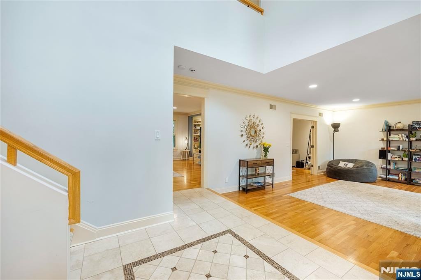
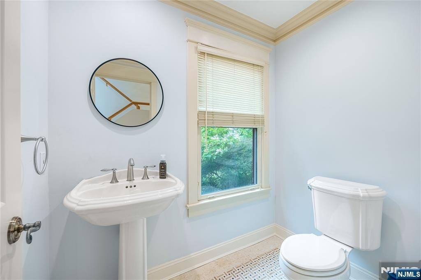
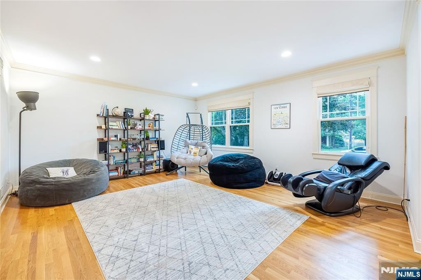
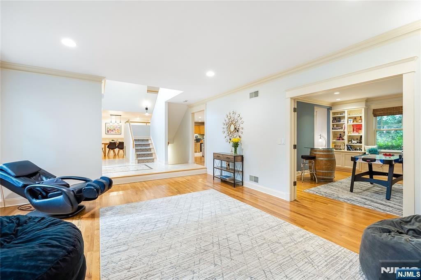
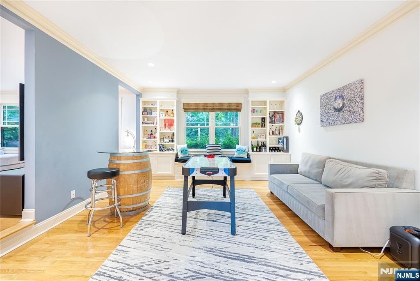
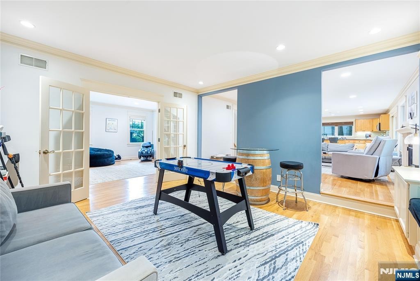
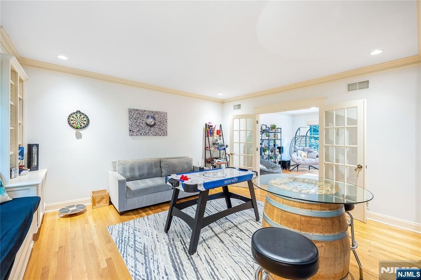
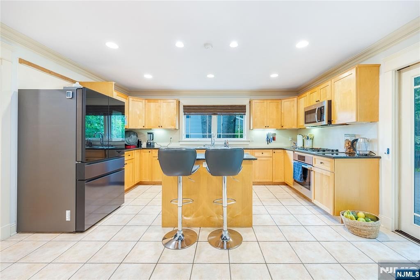
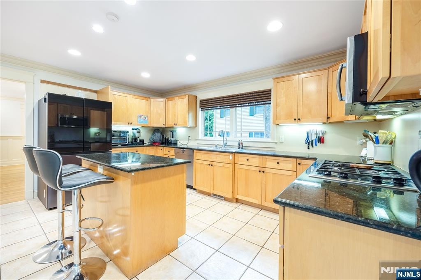
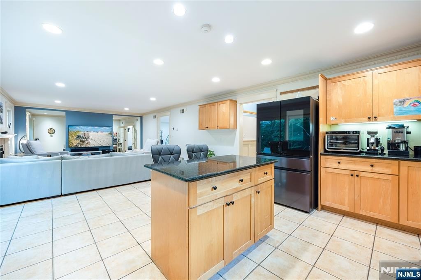
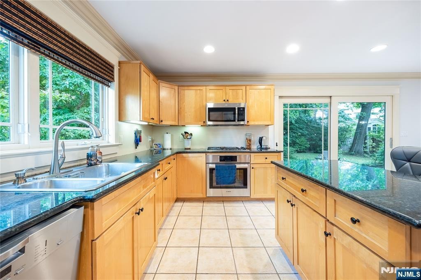
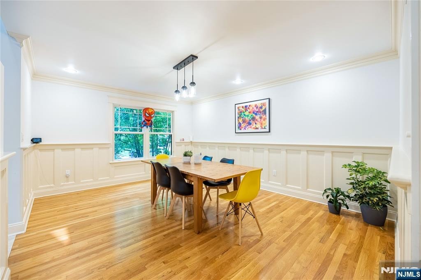
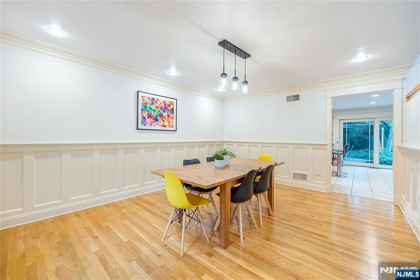
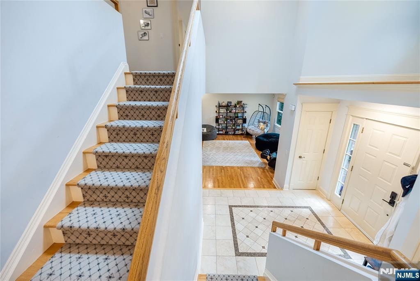
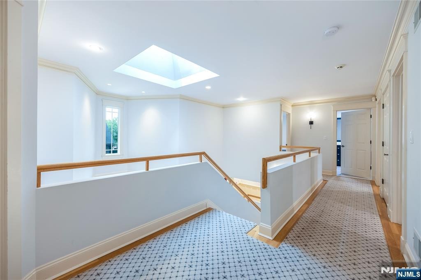
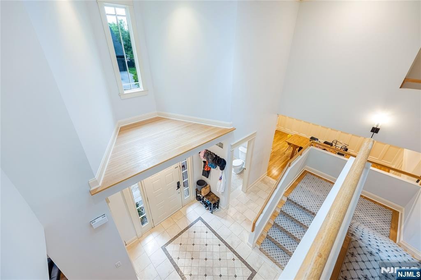
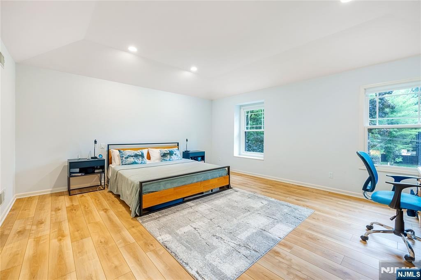
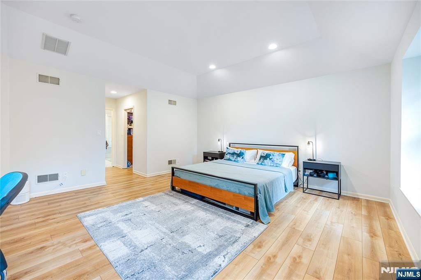
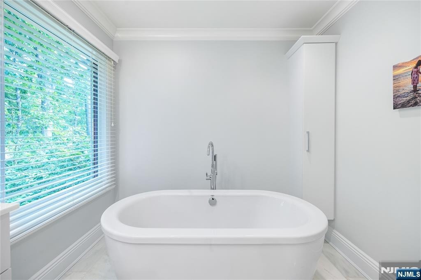
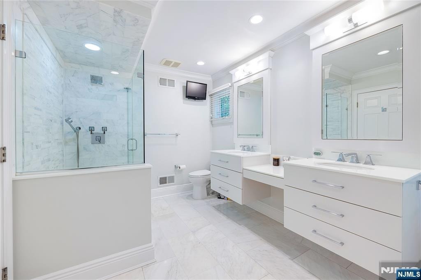
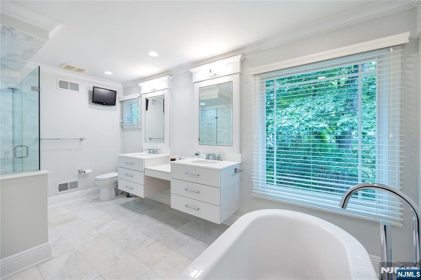
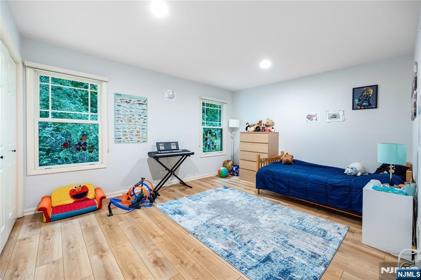
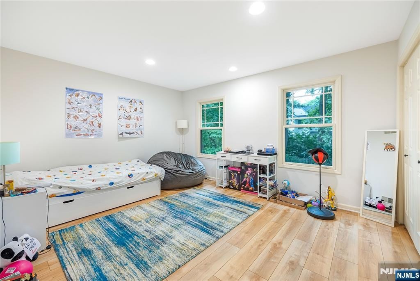
41 Downey Drive offers exceptional space, comfort, and versatility on a beautiful, quiet street in one of Tenaflys most desirable neighborhoods. Thoughtfully designed for both everyday living and entertaining, the home features a modern kitchen, bright and inviting living spaces, a spacious family room, and an elegant dining room; perfect for holiday gatherings and special occasions. For those who work from home, a private first-floor office provides a comfortable and convenient workspace. The second level offers four generously sized bedrooms, including a luxurious primary suite with two spacious walk-in closets. The finished lower level provides outstanding flexibility, featuring an additional office or bonus room, a full bathroom, and a large recreation and lounge areaideal for guests, work, exercise, or relaxation. Outside, mature landscaping and beautiful outdoor living spaces create a private, park-like setting, perfect for entertaining, relaxing, and enjoying time with family and friends. Ideally located in the heart of Tenafly, this home is just a short walk to top-rated schools, houses of worship, parks, and public transportation to New York City. Combining timeless appeal, generous living space, and an exceptional location, 41 Downey Drive offers a truly outstanding Tenafly lifestyle.
Interior Details
3092
N/A
N/A
Has Heating:
No
Heating Type:
N/A
Has Cooling:
No
Cooling Type:
N/A
Has Fuel:
No
Fuel Type:
N/A
Has Basement:
No
Basement Type:
N/A
Has Flooring:
No
Flooring Type:
N/A
Has Fireplace:
Yes
Fireplace Type:
N/A
Property Details
10001
No
No
Type:
N/A
Location:
N/A
Status:
N/A
Number of Spaces:
N/A
N/A
N/A
N/A
N/A
N/A
N/A
N/A
Construction Details
Colonial
Aluminum/vinyl
N/A
N/A
N/A
Tax History
Year
Amount
Land
Improvement
Percent Change
Assessment
2020
$29,473
$510,000
$615,800
--%
$1,125,800
2019
$28,955
$510,000
$615,800
--%
$1,125,800
2018
$28,505
$510,000
$615,800
--%
$1,125,800
2017
$28,403
$510,000
$615,800
--%
$1,125,800
2016
$27,841
$510,000
$615,800
--%
$1,125,800
2014
$26,226
$510,000
$595,200
--%
$1,105,200
2013
$25,773
$510,000
$595,200
--%
$1,105,200
2012
$24,933
$510,000
$595,200
--%
$1,105,200

Average Home Price in 07670
Nearby Properties
Zip Code
Price
Bed
Bath
Sqft
Lot
Sold Date
$2,315,000
$2,315,000
-- Beds
-- Baths
3,172 Sqft
33,672 Lot (sqft)
Sold 10/26/2026
$1,199,000
$1,199,000
4 Beds
4 Baths
2,802 Sqft
13,626 Lot (sqft)
Sold 10/13/2026
$3,389,000
$3,389,000
6 Beds
6 Baths
3,549 Sqft
44,867 Lot (sqft)
Sold 10/13/2026
$2,200,000
$2,200,000
-- Beds
-- Baths
2,857 Sqft
12,502 Lot (sqft)
Sold 10/26/2026
$2,150,000
$2,150,000
-- Beds
-- Baths
3,310 Sqft
23,087 Lot (sqft)
Sold 10/26/2026
$1,313,406
$1,313,406
-- Beds
-- Baths
2,642 Sqft
9,976 Lot (sqft)
Sold NaN/NaN/NaN
$1,998,000
$1,998,000
-- Beds
-- Baths
3,092 Sqft
10,001 Lot (sqft)
Sold 10/27/2026
$2,127,854
$2,127,854
-- Beds
-- Baths
2,772 Sqft
9,374 Lot (sqft)
Sold 10/27/2026
$1,908,605
$1,908,605
-- Beds
-- Baths
3,450 Sqft
42,689 Lot (sqft)
Sold NaN/NaN/NaN