

Member Features
Find Real Estate Bargain!
Full foreclosure details
Home value, equity and ownership info
Find homes priced below market
Get full access with a FREE Account
Already a member?
$550,000
Listing Price4beds
3baths
2,836sqft
6,482sqft lot
403 Double Tree Dr, Greeley, CO 80634
Member Features
Find Real Estate Bargain!
Full foreclosure details
Home value, equity and ownership info
Find homes priced below market
Get full access with a FREE Account
Already a member?
For Sale
Off Market
Home type
Price / sqft
Year built
Home Details
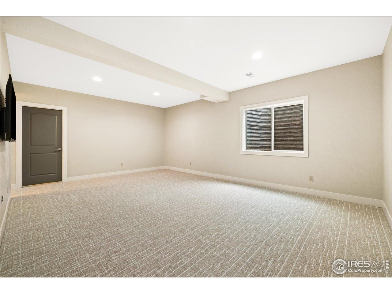
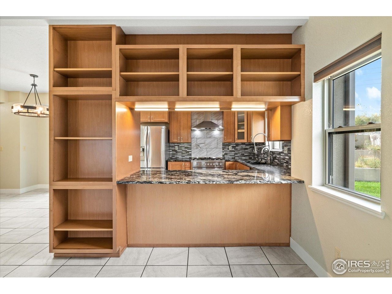
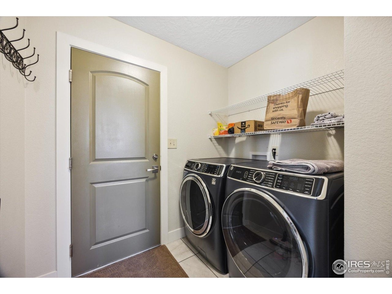
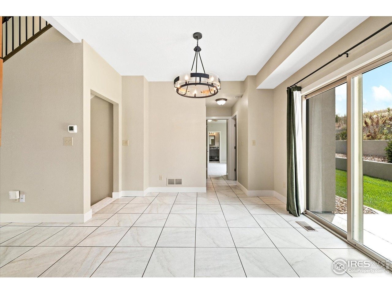
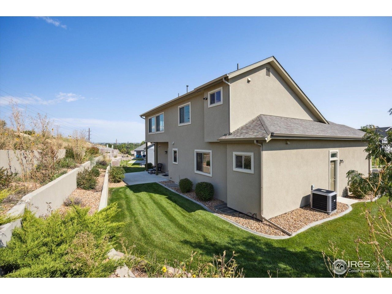
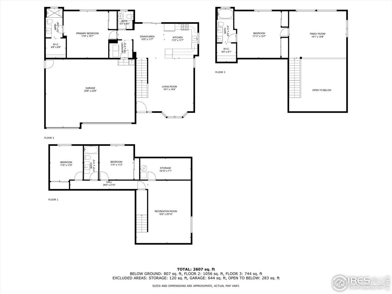
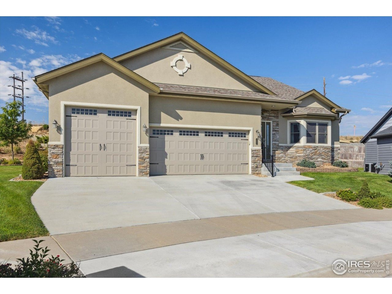
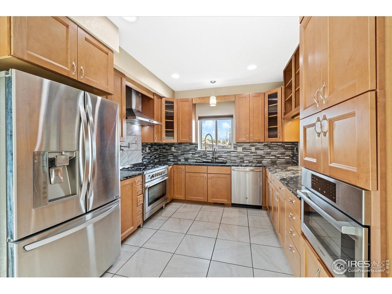
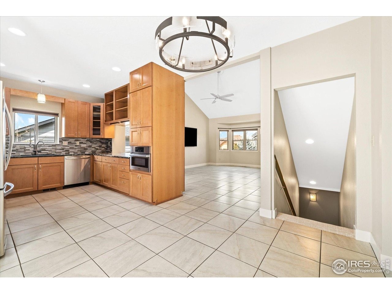
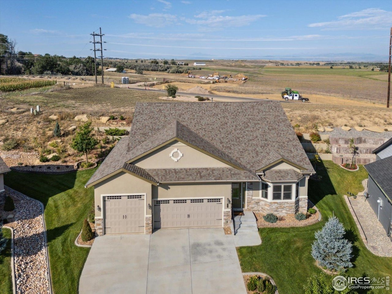
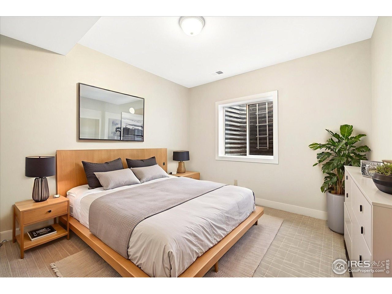
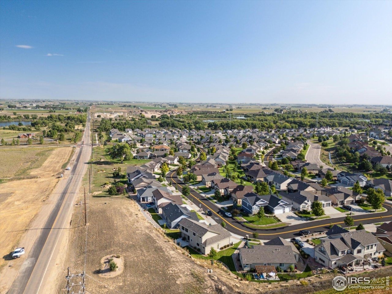
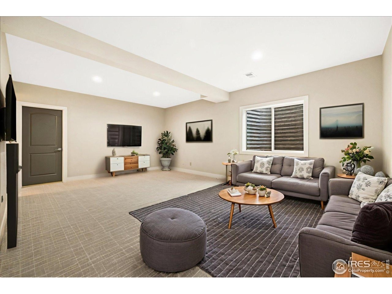
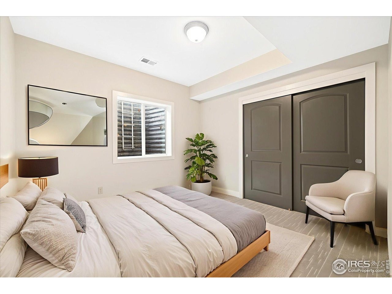
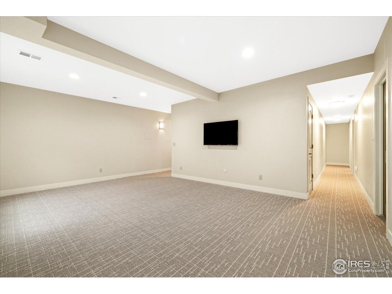
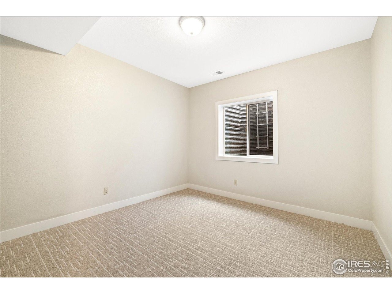
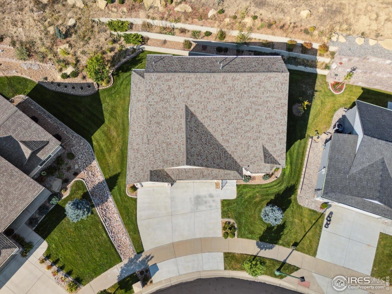
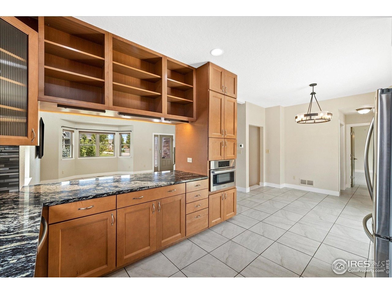
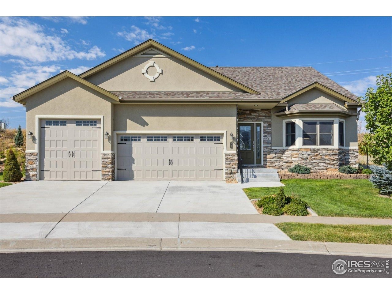
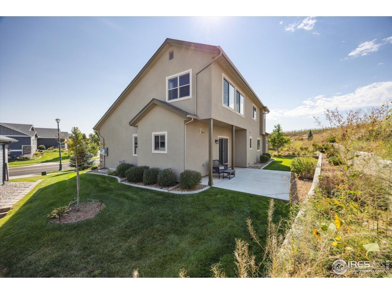
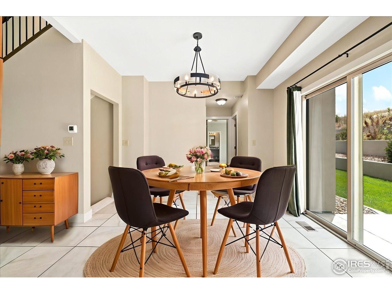
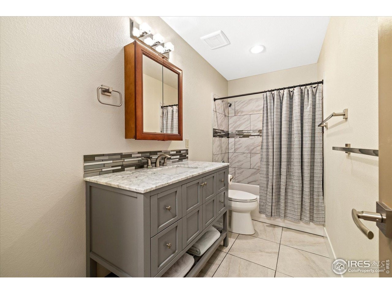
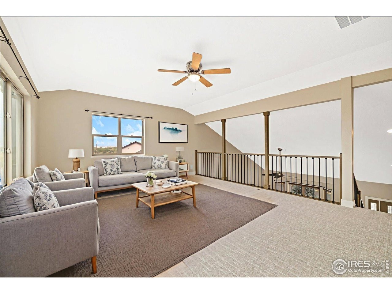
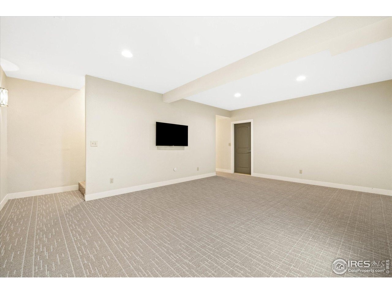
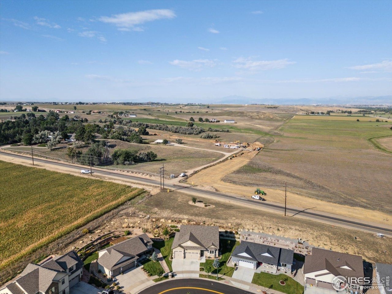
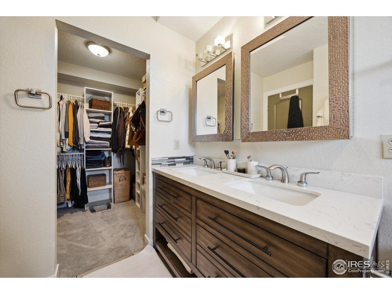
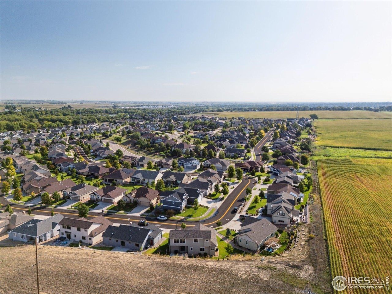
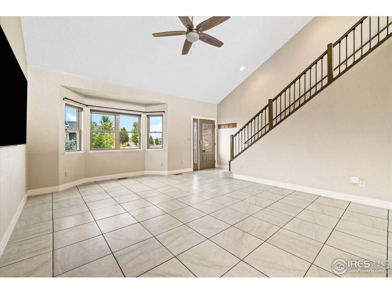
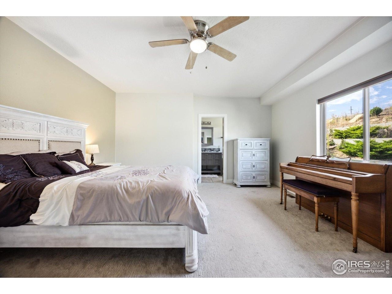
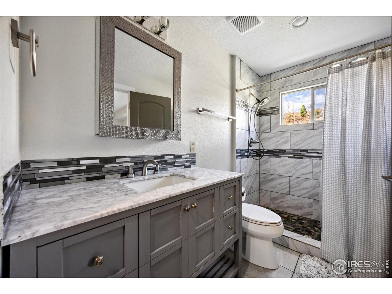
Main-level living plus a second private primary suite upstairs, a finished basement and a 3-car garage, with a $20K seller-paid rate buydown credit to lower your payment. Two full primary suites. One home. 403 Double Tree Dr is a custom-built 1.5-story patio home in Poudre River Ranch designed for households that need more than one owner's suite. The main-level primary with its own laundry makes single-story living effortless, while a second private primary suite upstairs opens to panoramic mountain, Poudre River Trail, and pond views, ideal for adult kids, aging parents, or guests who want their own space. The kitchen features granite countertops and stainless steel high end appliances, with tile flooring carried throughout the main living areas and new carpet. Downstairs, a finished basement adds two more bedrooms, a full bath, and a spacious recreation room ready to become a home theater, gym, or game room. An oversized three-car garage and walk-in closets throughout solve the storage problem most patio homes can't. Step outside to direct access to the Poudre River Trail for biking and walking, minutes from shopping, dining, and top-rated schools. A seller-paid rate buydown credit is available for qualified buyers. Schedule your private showing today.
Interior Details
2836
4
3
Has Heating:
Yes
Heating Type:
Central
Has Cooling:
Yes
Cooling Type:
Central
Has Fuel:
No
Fuel Type:
N/A
Has Basement:
No
Basement Type:
Partial
Has Flooring:
No
Flooring Type:
N/A
Has Fireplace:
Yes
Fireplace Type:
N/A
Property Details
6482
No
No
Type:
Garage, Attached
Location:
N/A
Status:
N/A
Number of Spaces:
0
No
No
No
No
No
No
No
Construction Details
Bi-level
Frame/wood Siding
N/A
N/A
Composition Shingle
Tax History
Year
Amount
Land
Improvement
Percent Change
Assessment
2019
$598
$3,580
$28,270
--%
$31,850
2019
$598
$3,580
$4,180
--%
$7,760
2018
$625
$3,380
$4,210
--%
$7,590
2017
$1,193
$13,630
$0
--%
$13,630
2016
$417
$4,820
$0
--%
$4,820
2014
$216
$2,530
$0
--%
$2,530
2013
$212
$2,450
$0
--%
$2,450
2012
$413
$4,730
$0
--%
$4,730

Average Home Price in 80634
Nearby Properties
Zip Code
Price
Bed
Bath
Sqft
Lot
Sold Date
$550,581
$550,581
5 Beds
3 Baths
3,101 Sqft
4,636 Lot (sqft)
Sold 07/23/2026
$600,000
5 Beds
2 Baths
2,638 Sqft
4,678 Lot (sqft)
Sold 09/25/2025
$550,000
4 Beds
3 Baths
2,836 Sqft
6,482 Lot (sqft)
Sold 12/08/2025
$626,326
$626,326
4 Beds
2 Baths
3,023 Sqft
5,135 Lot (sqft)
Sold 10/27/2026
$604,274
$604,274
4 Beds
3 Baths
2,697 Sqft
5,151 Lot (sqft)
Sold 10/27/2026
$515,000
$515,000
4 Beds
3 Baths
2,454 Sqft
3,128 Lot (sqft)
Sold 07/06/2026
$515,513
$515,513
5 Beds
3 Baths
2,698 Sqft
2,944 Lot (sqft)
Sold 10/26/2026
$555,000
4 Beds
3 Baths
2,697 Sqft
3,525 Lot (sqft)
Sold 10/13/2026