Member Features
Find Real Estate Bargain!
Full foreclosure details
Home value, equity and ownership info
Find homes priced below market
Get full access with a FREE Account
Already a member?
$600,000
Listing Price5beds
2baths
2,638sqft
4,678sqft lot
407 Double Tree Dr, Greeley, CO 80634
Member Features
Find Real Estate Bargain!
Full foreclosure details
Home value, equity and ownership info
Find homes priced below market
Get full access with a FREE Account
Already a member?
For Sale
Off Market
Home type
Price / sqft
Year built
Home Details
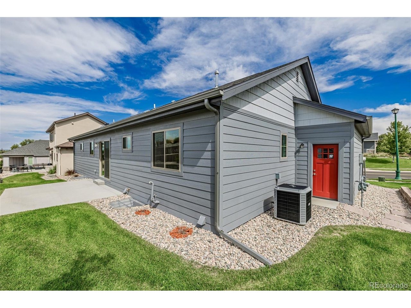
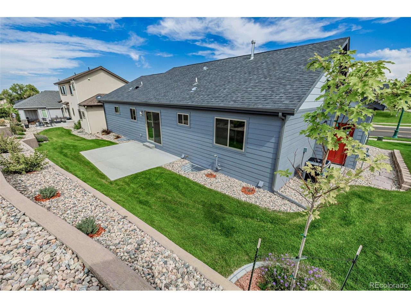
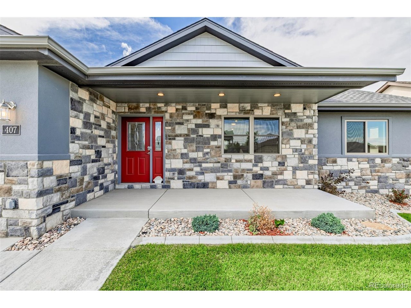
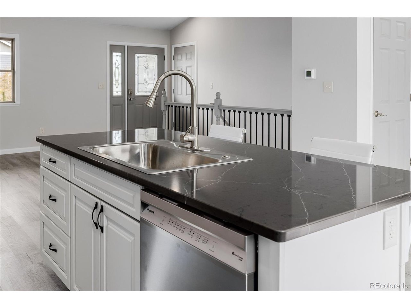
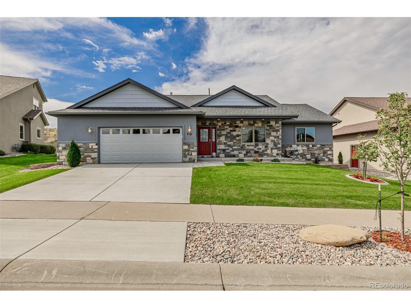
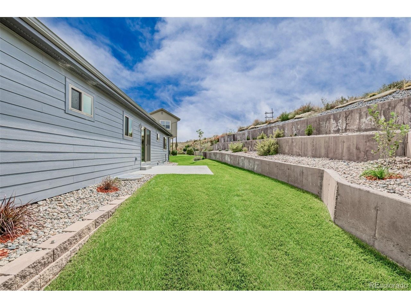
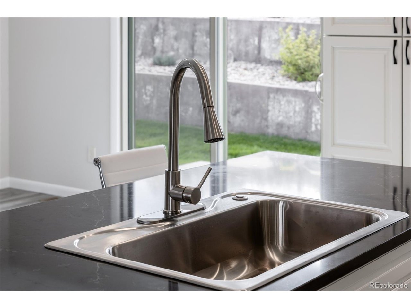
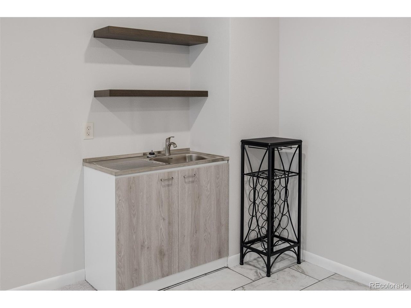
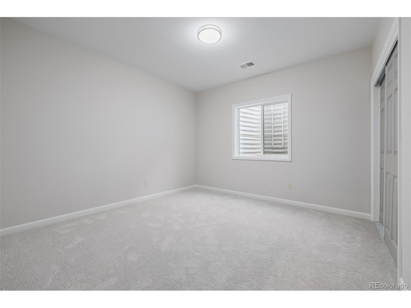
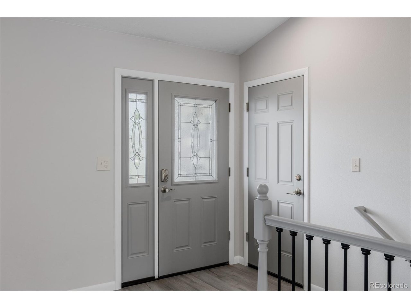
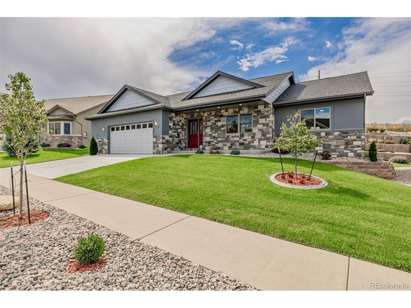
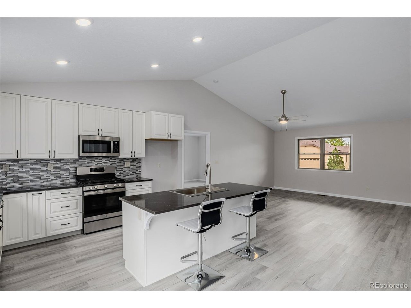
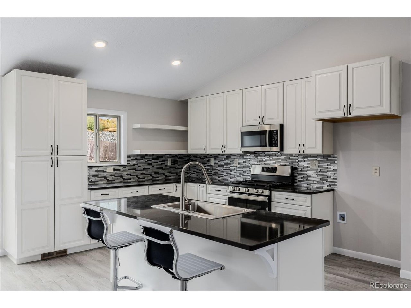
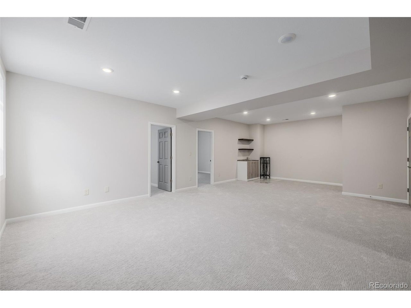
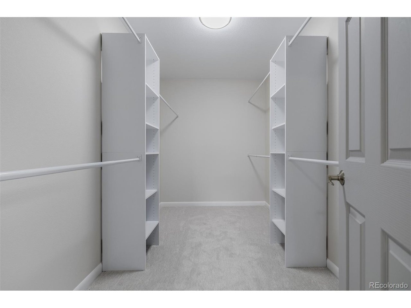
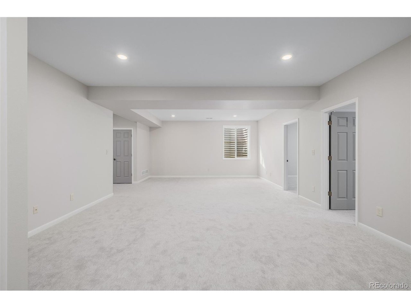
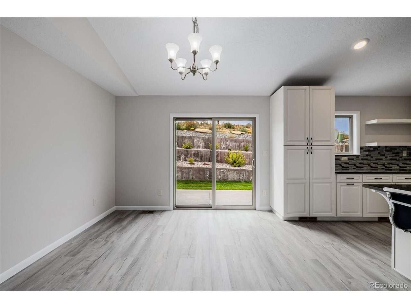
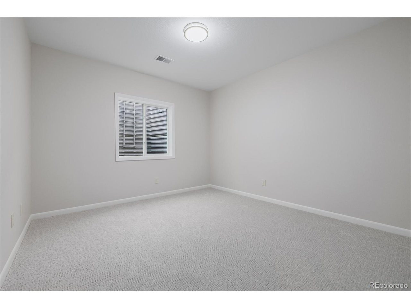
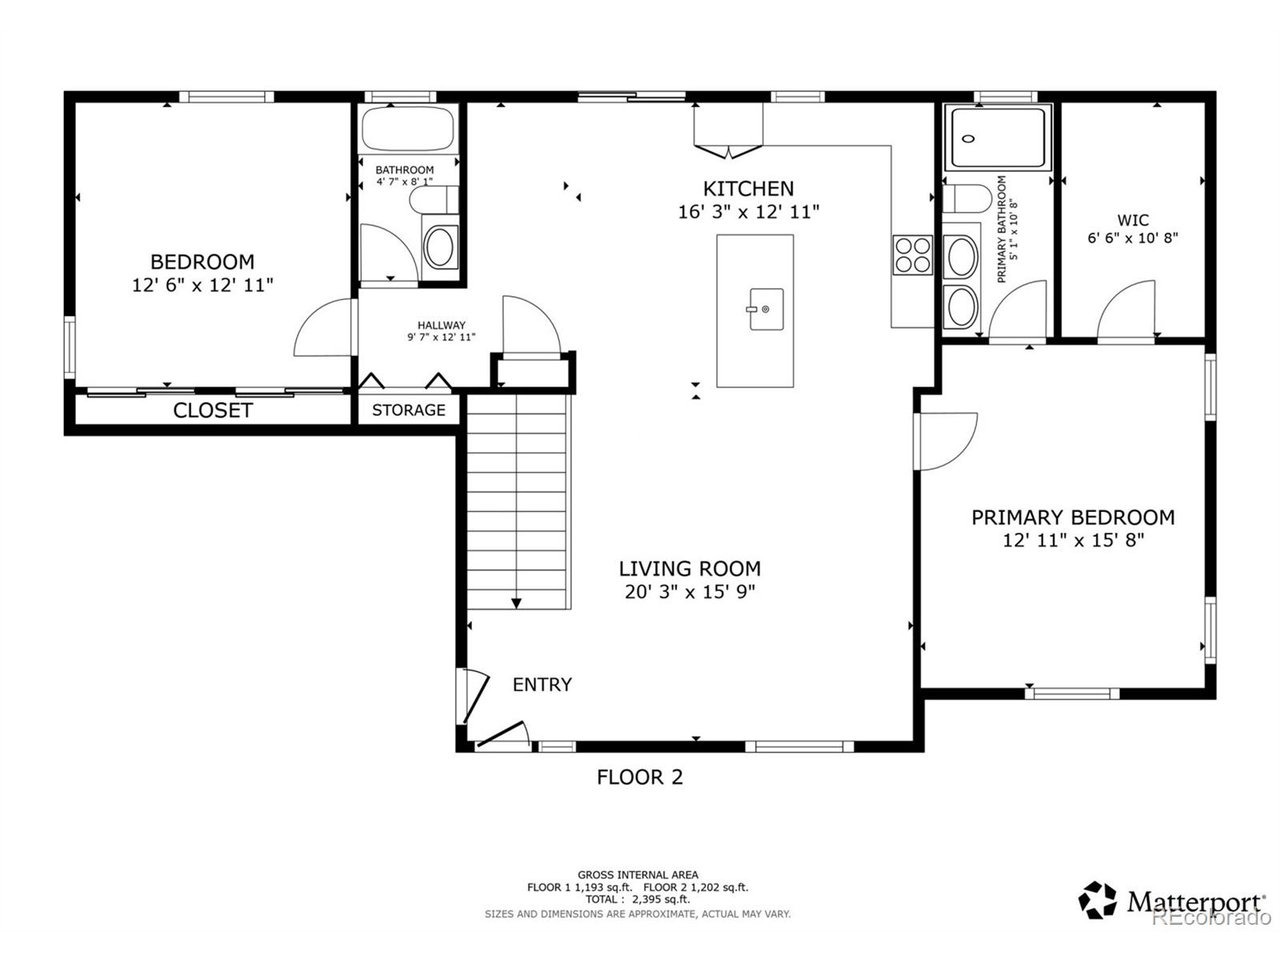
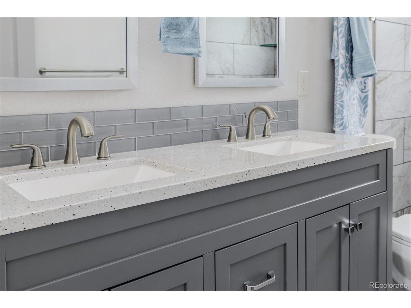
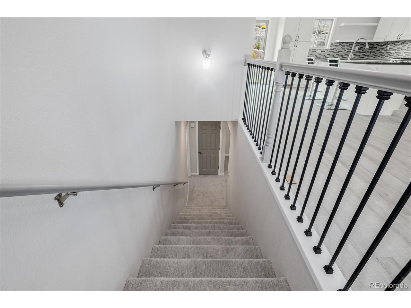
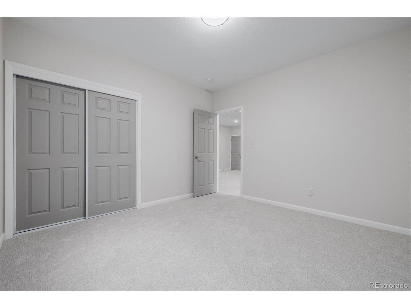
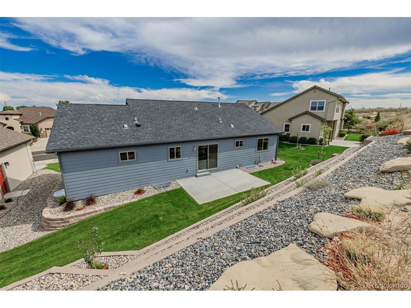
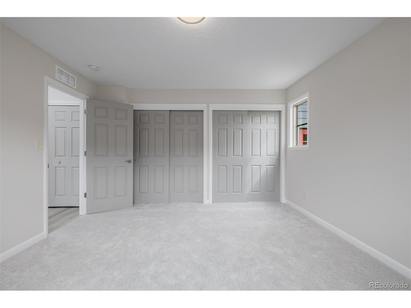
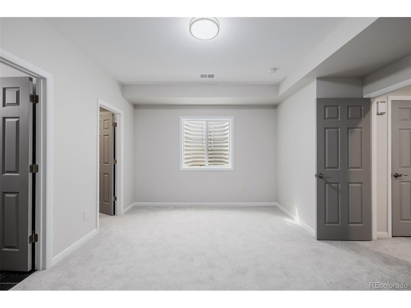
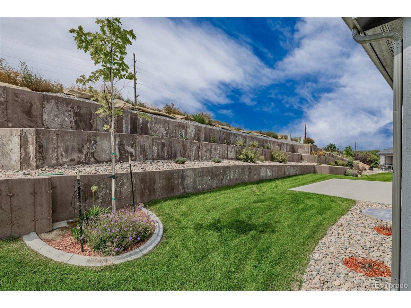
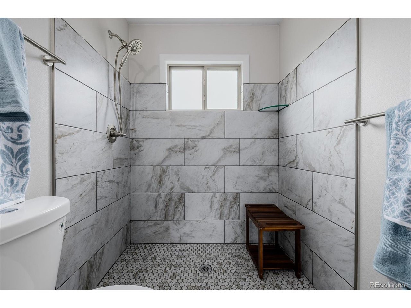
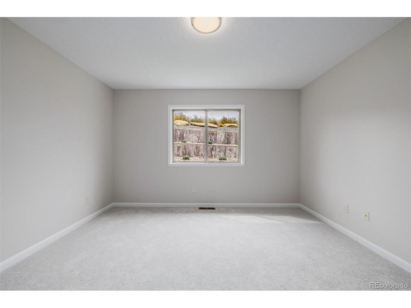
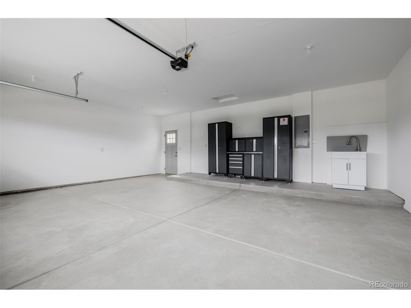
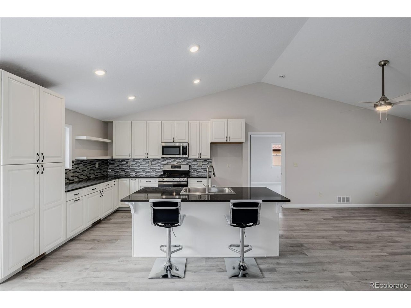
Welcome to 407 Double Tree Dr - a beautifully crafted, custom-built home designed with comfort & longevity in mind. Patio home is Lock & Leave ready with snow, lawn care & trash all covered by the HOA. Features 5 spacious bedrooms, 4 designer bathrooms, & a layout that balances privacy & togetherness, this is the kind of home you can move into & stay in for the rest of your life. The main level offers a guest bed room & one of the two primary suites, which includes a spa-like primary with a walk-in shower, dual vanities, & a generous walk-in closet. The gourmet kitchen is a true centerpiece, featuring Woodmark cabinetry, quartz countertops, & a 7' island overlooking the open-concept living and dining space. Downstairs, you'll find a large family room, wet bar, open shelving, the second primary suite, & 2 additional bedrooms - perfect for multi-gen living or long-term guests. Step outside to a fully landscaped yard with a 3-tiered retaining wall, irrigation, and mature trees, including lilac, pear, and red oak. The oversized 2-car garage even comes with a built-in sink & plenty of storage. With James Hardie siding, durable materials, and thoughtful upgrades throughout, this home was built to last - and to be loved for a lifetime. Close to the Poudre River Trail & Boomerang Links golf course! Owner Financing is a consideration on this home as well.
Interior Details
2638
5
2
Has Heating:
Yes
Heating Type:
Central
Has Cooling:
Yes
Cooling Type:
Central
Has Fuel:
No
Fuel Type:
N/A
Has Basement:
No
Basement Type:
Partial
Has Flooring:
No
Flooring Type:
N/A
Has Fireplace:
Yes
Fireplace Type:
N/A
Property Details
4678
No
No
Type:
Garage, Attached
Location:
N/A
Status:
N/A
Number of Spaces:
0
No
No
No
No
No
No
No
Construction Details
Ranch
Frame/wood Siding
N/A
N/A
Composition Shingle
Tax History
Year
Amount
Land
Improvement
Percent Change
Assessment
2019
$1,117
$14,500
$0
--%
$14,500
2019
$1,117
$14,500
$0
--%
$14,500
2018
$1,123
$13,630
$0
--%
$13,630
2017
$1,193
$13,630
$0
--%
$13,630
2016
$417
$4,820
$0
--%
$4,820
2014
$216
$2,530
$0
--%
$2,530
2013
$212
$2,450
$0
--%
$2,450
2012
$413
$4,730
$0
--%
$4,730

Average Home Price in 80634
Nearby Properties
Zip Code
Price
Bed
Bath
Sqft
Lot
Sold Date
$600,000
$600,000
3 Beds
3 Baths
2,368 Sqft
4,925 Lot (sqft)
Sold 10/30/2026
$600,000
5 Beds
2 Baths
2,638 Sqft
4,678 Lot (sqft)
Sold 09/25/2025
$550,000
4 Beds
3 Baths
2,836 Sqft
6,482 Lot (sqft)
Sold 12/08/2025
$626,326
$626,326
4 Beds
2 Baths
3,023 Sqft
5,135 Lot (sqft)
Sold 10/27/2026
$604,274
$604,274
4 Beds
3 Baths
2,697 Sqft
5,151 Lot (sqft)
Sold 10/27/2026
$515,000
$515,000
4 Beds
3 Baths
2,454 Sqft
3,128 Lot (sqft)
Sold 07/06/2026
$489,999
$489,999
4 Beds
3 Baths
2,300 Sqft
2,611 Lot (sqft)
Sold 10/27/2026
$515,513
$515,513
5 Beds
3 Baths
2,698 Sqft
2,944 Lot (sqft)
Sold 10/26/2026
$555,000
4 Beds
3 Baths
2,697 Sqft
3,525 Lot (sqft)
Sold 10/13/2026