Member Features
Find Real Estate Bargain!
Full foreclosure details
Home value, equity and ownership info
Find homes priced below market
Get full access with a FREE Account
Already a member?
$1,050,000
Listing Price5beds
4.5baths
4,550sqft
9,494sqft lot
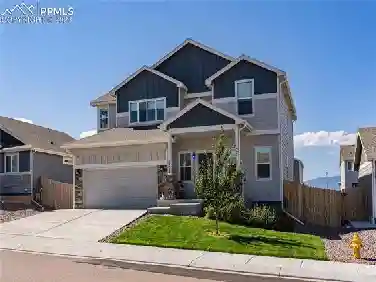
13258 Dominus Way, Colorado Springs, CO 80921
Member Features
Find Real Estate Bargain!
Full foreclosure details
Home value, equity and ownership info
Find homes priced below market
Get full access with a FREE Account
Already a member?
For Sale
Pending
Off Market
Home type
Price / sqft
Year built
Home Details
Experience elevated Colorado living in Flying Horse, where sweeping views of Pikes Peak, the Air Force Academy, and the Front Range take center stage. Filled with natural light and enhanced by rich hardwood flooring, this ranch-style home offers an exceptional blend of luxury, comfort, and flexibility. The main level features three bedrooms, including a private primary retreat with direct deck access, unforgettable mountain views, and an extraordinary walk-in closet connected to the laundry room. The open-concept kitchen is built for gathering, showcasing an oversized island, gas range, double ovens, generous storage, and casual dining space. A spacious great room with fireplace and expansive windows seamlessly connects to the covered deck, creating an ideal setting for entertaining or enjoying Colorado sunsets. The formal dining room easily accommodates large gatherings and holiday celebrations. The walkout lower level expands the home's versatility with two additional bedrooms, including a private guest suite with a large walk-in closet, plus a full bath. Entertainment shines here with a granite wet bar featuring a full-size refrigerator, beverage fridge, dishwasher, media area, and dedicated game space. Outside, enjoy a fenced backyard, covered patio, and low-maintenance outdoor living. The oversized tandem garage provides exceptional storage and flexibility. Ideally located near the United States Air Force Academy, award-winning District 20 schools, premier dining, shoppi
Interior Details
4550
5
4.5
Has Heating:
Yes
Heating Type:
Forced Air With Air Conditioning
Has Cooling:
Yes
Cooling Type:
Central
Has Fuel:
No
Fuel Type:
N/A
Has Basement:
No
Basement Type:
Partial
Has Flooring:
No
Flooring Type:
N/A
Has Fireplace:
Yes
Fireplace Type:
N/A
Property Details
9494
Yes
Yes
Type:
Garage, Attached
Location:
N/A
Status:
N/A
Number of Spaces:
3
No
No
No
No
No
No
No
Construction Details
Ranch
Stucco
N/A
Gable
Composition Shingle
Tax History
Year
Amount
Land
Improvement
Percent Change
Assessment
2019
$5,874
$8,580
$40,450
--%
$49,030
2019
$5,874
$8,580
$40,450
--%
$49,030
2018
$4,919
$6,910
$33,830
--%
$40,740
2017
$5,191
$6,910
$33,830
--%
$40,740
2016
$4,861
$6,690
$34,060
--%
$40,750
2014
$4,716
$6,690
$32,870
--%
$39,560
2013
$1,579
$6,690
$32,870
--%
$39,560
2012
$166
$1,410
$0
--%
$1,410

Average Home Price in 80921
Nearby Properties
Zip Code
Price
Bed
Bath
Sqft
Lot
Sold Date
$952,243
4 Beds
3.5 Baths
3,888 Sqft
9,600 Lot (sqft)
Sold 08/19/2026
$768,618
5 Beds
6 Baths
4,265 Sqft
15,427 Lot (sqft)
Sold 08/07/2026
$865,664
5 Beds
3 Baths
4,481 Sqft
9,678 Lot (sqft)
Sold 08/03/2026
$913,254
5 Beds
3.5 Baths
5,094 Sqft
11,939 Lot (sqft)
Sold 08/03/2026
$791,106
5 Beds
3.5 Baths
3,986 Sqft
27,547 Lot (sqft)
Sold 07/08/2026
$2,356,851
5 Beds
4.25 Baths
5,032 Sqft
17,449 Lot (sqft)
Sold 06/11/2026
$967,780
4 Beds
3.5 Baths
4,324 Sqft
11,426 Lot (sqft)
Sold 06/05/2026
$854,721
7 Beds
4 Baths
4,329 Sqft
9,584 Lot (sqft)
Sold 05/22/2026
$1,050,000
$1,050,000
5 Beds
4.5 Baths
4,550 Sqft
9,494 Lot (sqft)
Sold 04/09/2026