
Member Features
Find Real Estate Bargain!
Full foreclosure details
Home value, equity and ownership info
Find homes priced below market
Get full access with a FREE Account
Already a member?
$574,900
Listing Price4beds
3baths
2,260sqft
16,948sqft lot
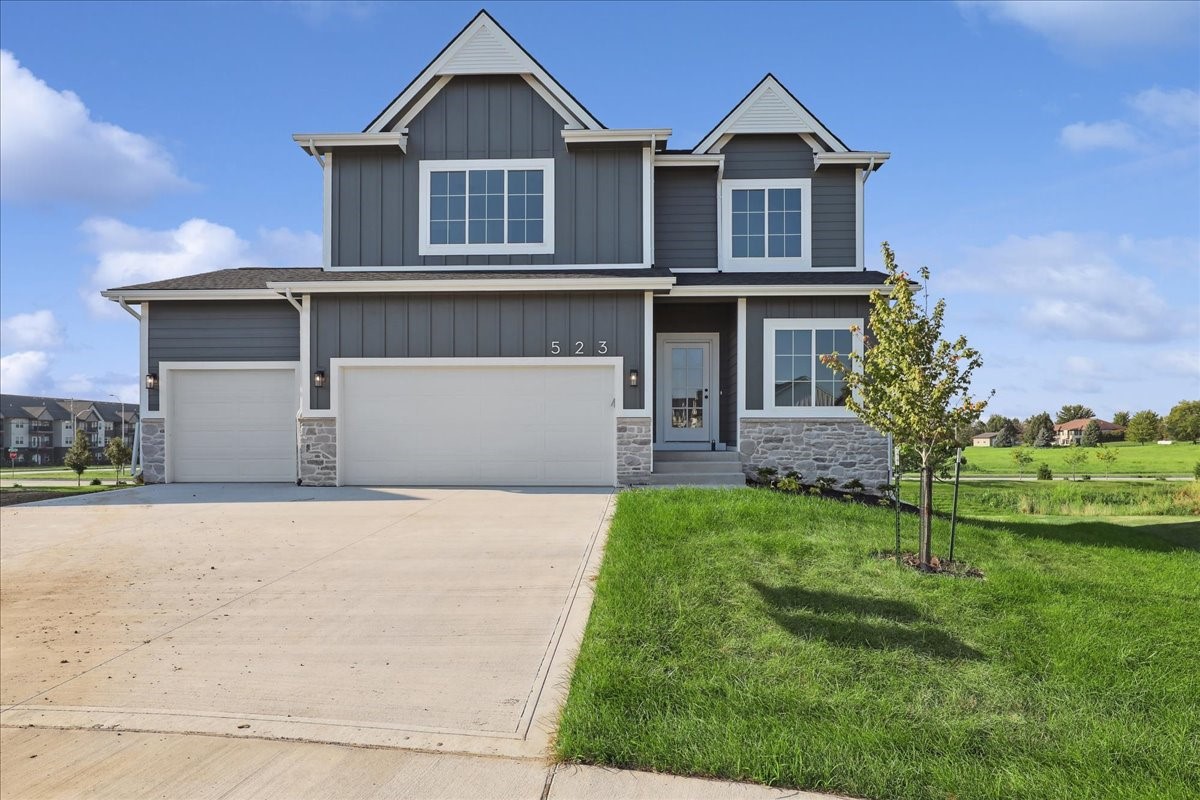
523 Dolce Ct, West Des Moines, IA 50266
Member Features
Find Real Estate Bargain!
Full foreclosure details
Home value, equity and ownership info
Find homes priced below market
Get full access with a FREE Account
Already a member?
For Sale
Off Market
Home type
Price / sqft
Year built
Home Details
Welcome to the KRM Custom Homes Simply Silver Berkeley Plan, located in the highly sought-after Della Vita neighborhood. This three-story home offers spacious living areas. The main floor features an office, ideal for remote workers, a large kitchen with ample countertop space, and a well-designed pantry with a hidden microwave. Kitchen appliances include a French door refrigerator, dishwasher, and slide-in gas range. The inviting great room showcases a beautiful hickory mantle with a floor-to-ceiling stone accent. Completing the main floor is a convenient half bath and a drop zone. The second floor comprises 4 bedrooms and 2 bathrooms. The primary bathroom boasts a stunning 3x5 tiled shower with a frameless glass door. The unfinished lower level is prepped for a future bar. Additional features include hardi siding, covered deck, city water meter, rounded drywall corners, raised and elongated stools, passive radon mitigation, BIBS system, Form-A-Drain, Advantek subflooring, and Zip system on the exterior. Quality craftsmanship shines through in every detail of this home. Don't miss out on the opportunity for no closing costs or origination fees when using the builders preferred lender.
Interior Details
2260
4
3
Has Heating:
Yes
Heating Type:
Forced Air
Has Cooling:
Yes
Cooling Type:
Central
Has Fuel:
Yes
Fuel Type:
Gas
Has Basement:
No
Basement Type:
Finished
Has Flooring:
No
Flooring Type:
N/A
Has Fireplace:
Yes
Fireplace Type:
Yes
Property Details
16948
No
No
Type:
Garage, Attached
Location:
N/A
Status:
N/A
Number of Spaces:
2
No
No
No
No
Yes
No
No
Construction Details
Ranch
N/A
N/A
Gable
Asphalt
Tax History
Year
Amount
Land
Improvement
Percent Change
Assessment

Average Home Price in 50266
Nearby Properties
Zip Code
Price
Bed
Bath
Sqft
Lot
Sold Date
$452,522
4 Beds
3 Baths
2,312 Sqft
7,405 Lot (sqft)
Sold 09/29/2026
$669,611
4 Beds
3.5 Baths
2,361 Sqft
10,454 Lot (sqft)
Sold 10/05/2026
$398,990
4 Beds
3 Baths
2,046 Sqft
21,616 Lot (sqft)
Sold 07/10/2025
$398,990
4 Beds
3 Baths
2,046 Sqft
14,843 Lot (sqft)
Sold 07/10/2025
$574,900
4 Beds
3 Baths
2,260 Sqft
16,948 Lot (sqft)
Sold 09/29/2026
$435,097
4 Beds
2.75 Baths
2,020 Sqft
10,019 Lot (sqft)
Sold 10/06/2026
$357,950
4 Beds
4 Baths
2,123 Sqft
7,172 Lot (sqft)
Sold 09/29/2026
$750,000
4 Beds
2.75 Baths
2,437 Sqft
215,622 Lot (sqft)
Sold 09/29/2026
$449,474
4 Beds
3 Baths
2,415 Sqft
17,440 Lot (sqft)
Sold 10/06/2026
Calculators
Mortgage
Mortgage Calculator
Details for 523 DOLCE CT
Property Debt
Foreclosure Contact Details
Similar Homes Nearby


Guides for Dolce Ct

Dallas real estate market trends continues to be a robust although house prices have fluctuated over the course of the year.


