Member Features
Find Real Estate Bargain!
Full foreclosure details
Home value, equity and ownership info
Find homes priced below market
Get full access with a FREE Account
Already a member?
$469,900
Listing Price4beds
2baths
1,964sqft
14,549sqft lot
1220 Dogwood Dr, Chesterton, IN 46304
Member Features
Find Real Estate Bargain!
Full foreclosure details
Home value, equity and ownership info
Find homes priced below market
Get full access with a FREE Account
Already a member?
For Sale
Off Market
Home type
Price / sqft
Year built
Home Details
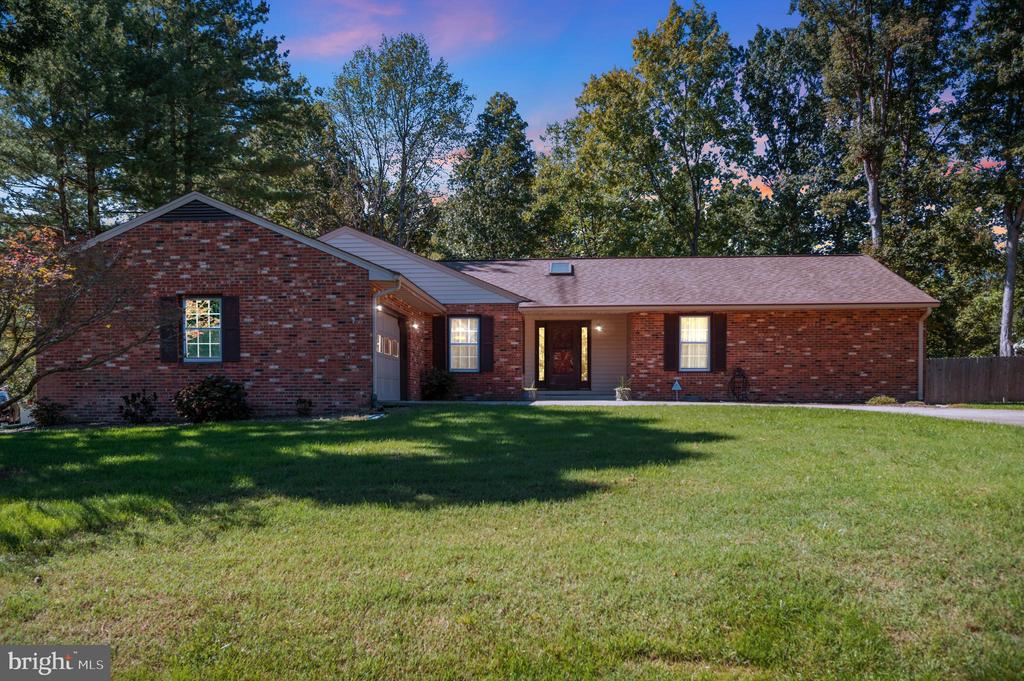
Close to I-95, commuter lot, shopping and eateries; this home is in a perfect location...and...NO HOA! One-level living at its best! Enter through the front porch into this spacious home and be amazed! It is much bigger inside than what it appears from the street at 2330 finished interior sq. ft. plus an oversized 336 sq. ft. attached garage. Plenty of sunlight shines through the skylights in the entry foyer, family room and kitchen. The kitchen bay window with white wooden shutters provides an airy feeling in the open concept kitchen. The brick archway containing built-in storage for bottles of wine adds a unique architectural feature to your kitchen, contributing to it's design and character bringing warmth and texture to create an inviting atmosphere. The large island in the kitchen adds more counter space for food preparation and serving. Entertain guests in the formal dining room, which features crown molding and chair railing and then recline across the hall in the formal living room. All 4 bedrooms have a ceiling fan with lights and a large closet. The primary bedroom even has a large, wide walk-in closet! Relax by the wood-burning fireplace in the huge family room with 2 skylights and lighted ceiling fans or go outside through the sliding glass door to enjoy the 16'x14' deck with pergola and a screened-in porch for al fresco dining. An Amish built shed is in the rear of the property as well as a new lockable shed for secure storage. The rear yard is ful
Interior Details
1964
4
2
Has Heating:
Yes
Heating Type:
Central
Has Cooling:
Yes
Cooling Type:
Central
Has Fuel:
Yes
Fuel Type:
Gas
Has Basement:
No
Basement Type:
No Basement
Has Flooring:
No
Flooring Type:
N/A
Has Fireplace:
Yes
Fireplace Type:
N/A
Property Details
14549
No
Yes
Type:
Garage, Attached
Location:
N/A
Status:
N/A
Number of Spaces:
2
N/A
N/A
N/A
N/A
N/A
N/A
N/A
Construction Details
N/A
N/A
N/A
N/A
Asphalt
Tax History
Year
Amount
Land
Improvement
Percent Change
Assessment
2019
$1,638
$30,300
$120,100
--%
$150,400
2018
$1,520
$30,300
$113,200
--%
$143,500
2017
$1,399
$30,300
$108,300
--%
$138,600
2017
$1,399
$40,100
$109,100
--%
$149,200
2016
$1,496
$40,800
$111,200
--%
$152,000
2013
$1,517
$46,400
$130,500
--%
$176,900
2012
$1,434
$44,700
$123,800
--%
$168,500
2011
$1,044
$40,100
$121,000
--%
$161,100

Average Home Price in 46304
Nearby Properties
Zip Code
Price
Bed
Bath
Sqft
Lot
Sold Date
$--
3 Beds
2.5 Baths
2,257 Sqft
11,369 Lot (sqft)
Sold 08/12/2026
$455,000
$455,000
3 Beds
2 Baths
1,734 Sqft
5,968 Lot (sqft)
Sold 10/27/2026
$422,838
2 Beds
2 Baths
1,676 Sqft
6,621 Lot (sqft)
Sold 10/26/2026
$469,900
$469,900
4 Beds
2 Baths
1,964 Sqft
14,549 Lot (sqft)
Sold 10/26/2026
$393,944
$393,944
4 Beds
2.5 Baths
1,976 Sqft
22,085 Lot (sqft)
Sold 10/26/2026
$317,391
$317,391
5 Beds
2 Baths
1,800 Sqft
14,549 Lot (sqft)
Sold 10/26/2026
$326,249
3 Beds
2.5 Baths
1,792 Sqft
67,954 Lot (sqft)
Sold 10/26/2026