Member Features
Find Real Estate Bargain!
Full foreclosure details
Home value, equity and ownership info
Find homes priced below market
Get full access with a FREE Account
Already a member?
$387,415
Listing Price3beds
2baths
1,288sqft
151,153sqft lot
64 Dickinson Rd, Marlborough, CT 06447
Member Features
Find Real Estate Bargain!
Full foreclosure details
Home value, equity and ownership info
Find homes priced below market
Get full access with a FREE Account
Already a member?
For Sale
Off Market
Home type
Price / sqft
Year built
Home Details
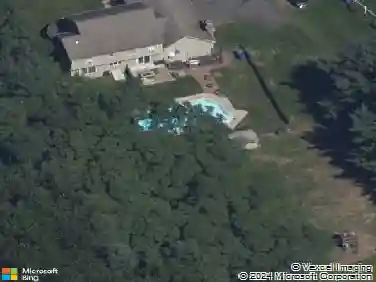
Welcome to your spacious and serene retreat, perfectly situated on 3.47 private acres. This home offers the rare combination of abundant land and thoughtfully designed living spaces, making it ideal for both grand entertaining and quiet family life. The main level is the heart of the home, featuring a generous dining room built for large gatherings and celebrations. The adjacent living room provides a warm focal point with its beautiful fireplace, ensuring cozy ambiance on those cold days. The functional eat-in kitchen offers plenty of storage, catering to all your culinary needs. Retreat to the primary bedroom, which features elegant custom built-ins and a convenient half bath. A true highlight is the heated, finished lower level, offering incredible flexibility for a media room, home gym, or expanded living area. This level enjoys a walk-out entrance leading directly to a charming brick patio and the tranquil, wooded backyard. The lower-level half bath is already plumbed, allowing for easy conversion into a full bath with a shower. Come and take a tour of this charming home!
Interior Details
1288
3
2
Has Heating:
Yes
Heating Type:
Hot Water
Has Cooling:
No
Cooling Type:
N/A
Has Fuel:
Yes
Fuel Type:
Oil
Has Basement:
No
Basement Type:
Basement (unspecified)
Has Flooring:
No
Flooring Type:
N/A
Has Fireplace:
Yes
Fireplace Type:
N/A
Property Details
151153
No
No
Type:
Garage, Basement
Location:
N/A
Status:
N/A
Number of Spaces:
2
N/A
N/A
N/A
N/A
N/A
N/A
N/A
Construction Details
Raised Ranch
Aluminum/vinyl
N/A
Gable
Shingle
Tax History
Year
Amount
Land
Improvement
Percent Change
Assessment
2020
$5,629
$68,040
$87,150
--%
$155,190
2019
$5,867
$68,040
$89,460
--%
$157,500
2018
$5,752
$68,040
$89,460
--%
$157,500
2017
$5,585
$68,040
$89,460
--%
$157,500
2016
$5,379
$68,040
$89,460
--%
$157,500
2014
$4,973
$70,840
$87,290
--%
$158,130
2011
$4,864
$70,840
$87,290
--%
$158,130

Average Home Price in 06447
Nearby Properties
Zip Code
Price
Bed
Bath
Sqft
Lot
Sold Date
$450,507
2 Beds
2.5 Baths
1,453 Sqft
60,548 Lot (sqft)
Sold 10/27/2026
$387,415
3 Beds
2 Baths
1,288 Sqft
151,153 Lot (sqft)
Sold 10/27/2026
$389,000
3 Beds
2 Baths
1,413 Sqft
37,462 Lot (sqft)
Sold 10/26/2026